Get Full Government Meeting Transcripts, Videos, & Alerts Forever!
Get email alerts on the Land Use Adus topic
No spam. Unsubscribe anytime.
Planning commission backs modest ADU height increase tied to roof pitch
Summary
The Nevada City Planning Commission recommended the City Council consider an ordinance amendment allowing accessory dwelling units up to 18 feet when paired with an 8:12 (or steeper) roof pitch, clarifying when Planning Commission review is required and reaffirming objective design standards.
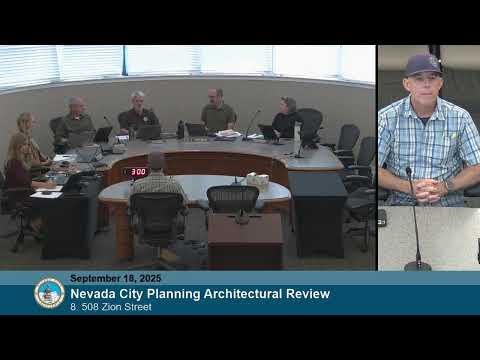
The Nevada City Planning Commission on Thursday recommended that the City Council consider amending the accessory dwelling unit (ADU) ordinance to allow a modest height increase "to help buildings better match Nevada City’s Motherlode architectural character," Planning staff Lisa said during a presentation.
Lisa told the commission the current municipal ADU code sets a 16-foot maximum height; staff proposed allowing 18 feet when the additional height is used to achieve an 8:12 (or greater) roof pitch, and keeping an existing exception for ADUs constructed over garages that would remain subject to a 35-foot cap or the height of the primary residence, whichever is less. She said the intent is to reconcile the objective design standards adopted in 2022 with the numeric height limit so ministerially approved ADUs can produce proportionally appropriate roof forms.
The change would not alter the separate ministerial pathway established under SB 9, staff said; SB 9–path units retain size and deed-restriction provisions (including the 800-square-foot allowance and short-term-rental deed restriction) but remain subject to specific provisions of Title 17. Staff also noted the city has processed roughly five ADUs per year since 2020 and that the proposed change aims to provide designers and owner-builders more workable dimensions on sloped lots.
Commissioners discussed key trade-offs: whether increasing the ministerial height would reduce neighborhood input on potentially imposing structures on small lots; the higher fees and extra time associated with discretionary Planning Commission review; and a narrow path to encourage historically compatible roof pitches rather than simply taller vertical walls. Commissioner Jim said he supports ADU construction but cautioned that ministerial approvals remove a neighborhood’s opportunity to weigh in on siting and impacts when a tall unit is placed close to adjacent properties.
Following discussion, Chair Brown moved — and the commission seconded — a recommendation that the City Council adopt ordinance language that would: allow accessory dwelling units up to 18 feet if the extra height is the result of an 8:12 (or greater) roof pitch; require that objective design standards in chapter 17.82 be applied to ADUs; and explicitly permit the Planning Commission to consider exceptions. The motion passed on a roll-call vote of the members present.
The commission’s recommendation is advisory; the City Council will receive the ordinance language and staff report and may hold more hearings before any change becomes law. At the recommendation hearing staff offered to return with additional data in October if commissioners request more information.