Get Full Government Meeting Transcripts, Videos, & Alerts Forever!
Get email alerts on the Housing Development topic
No spam. Unsubscribe anytime.
Commissioners approve 160-unit apartment project near Highway 59 with conditions
Summary
The City of Merced Planning Commission unanimously approved site plan review and permits for a 160-unit apartment complex on roughly 10.7 acres, subject to standard frontage and infrastructure conditions and a staff-recommended modification allowing additional storm drain analysis post-decision.
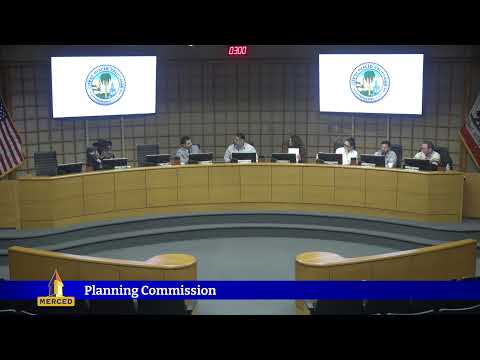
The City of Merced Planning Commission unanimously approved environmental review 25-0040, conditional use permit 25-0018, site plan review 25-0010 and minor use permit 25-0017 on Dec. 17 for a planned 160-unit apartment complex south of North Highway 59 and west of El Redondo Drive.
Associate planner Valeria Renteria presented the project footprint, describing 13 buildings (a mix of two- and three-story buildings), a community building, and site design that reserves about two acres for future commercial use. The site is roughly 10.7 acres and was annexed into the city as part of an earlier Ference Creek North annexation. Renteria described conditions including: coordination with the fire department on independent fire connections, contributions for traffic signal improvements at specified intersections, ongoing frontage improvements along Alberdondo Drive and Cardella Road, and maintenance requirements for undeveloped areas.
During the hearing the applicant’s project manager, Rick Roland of Golden Valley Engineering, made a correction to the development standards submitted with the application: "I said 20 foot setback for all the buildings on all sides when, actually, the east side ... will only be 10 feet," Roland said. Staff and commissioners indicated that, provided the proposal meets PD zoning and ordinance requirements, the correction does not require denial and can be handled through the project conditions.
Commissioners asked questions about road connectivity, maintenance responsibilities for frontage and whether the proposed wrought-iron fence would abut existing wooden rear-yard fences. Renteria confirmed that frontage and fence placement are proposed to align with property lines and development agreements. Five letters in support and one in opposition were submitted to staff prior to the hearing; no public commenters spoke at the meeting on this item.
Chair Gonzales moved to approve the environmental review, CUP, site plan review and minor use permit subject to conditions in the staff report; Commissioner Greggans seconded. The motion carried unanimously.
Next steps: staff will finalize permit documents and conditions and proceed with the project’s entitlement steps; mapping and permit responsibilities for frontage improvements will be coordinated with the developer and relevant departments.