Get Full Government Meeting Transcripts, Videos, & Alerts Forever!
Get email alerts on the Accessory Dwelling Unit topic
No spam. Unsubscribe anytime.
Planning commission approves taller ADU at 174 Grove Street
Summary
Nevada City planners approved an architectural review allowing a taller accessory dwelling unit at 174 Grove Street, finding the project CEQA-exempt under Sections 15303 and 15305. The commission approved conditions to ensure compatibility with local architecture.
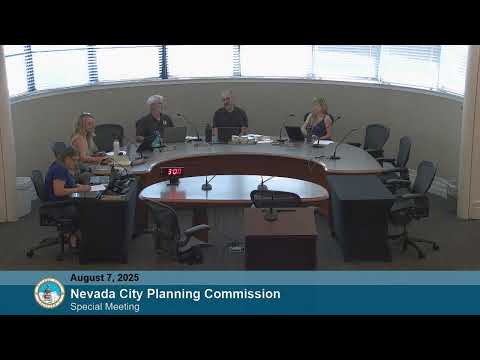
The Nevada City Planning Commission on Aug. 1 approved an architectural review to permit an accessory dwelling unit (ADU) at 174 Grove Street with a roof pitch and heights higher than allowed for ministerial review, finding the project exempt from further California Environmental Quality Act (CEQA) review under sections 15303 and 15305.
Planning staff told the commission the 0.47-acre R‑1 lot had a previously approved variance to accommodate an ADU and recommended conditions of approval to ensure the new structure remains compatible with the primary residence. Staff noted the municipal code normally allows ministerial approval of ADUs only when they are 16 feet or less in height; the proposed ADU’s rear elevation rises to about 20 feet 8 inches and the front peak to about 18 feet.
“I really think this is kind of a perfect setup for a second unit,” said Dave Mann, the project architect, who described the site as set back from Grove Street, lower than the main house and visually secondary. Mann said he chose an 8:12 roof pitch and a modest gable window to match the existing mother‑lode vernacular of the primary residence while limiting visibility from the street.
Commissioners asked about the prior variance, setbacks and whether the ADU would increase impervious surface. Mann said the project moved the unit slightly upslope from the previously flagged variance area and will replace broken concrete from an old pool with garden areas to reduce impervious cover.
With no public comment, Commissioner Tom moved to approve the architectural review and to make the CEQA exemption findings as recommended; Chair Brown seconded the motion. The commission approved the motion by roll call: Commissioner Nye — yes; Vice Chair — yes; Chair Brown — yes. The project was approved with the staff‑recommended conditions to ensure architectural compatibility.
The commission did not receive public comment on the item. The approval allows the applicant to proceed with building permits subject to the listed conditions and any required inspections.