Get Full Government Meeting Transcripts, Videos, & Alerts Forever!
Get email alerts on the Design Review topic
No spam. Unsubscribe anytime.
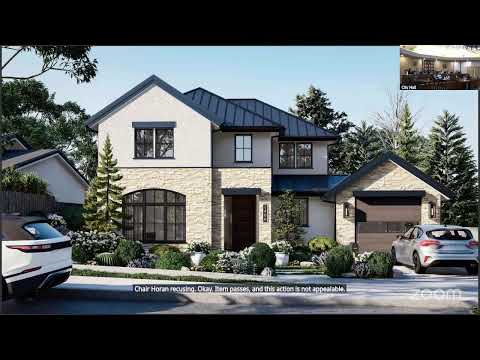
Burlingame planners ask for material and roof refinements for 1406 Drake design review
Summary
Commissioners asked the applicant for 1406 Drake to refine stone/stucco transitions, window details, attic vents and roof choices; the commission voted to bring the design back to Action for more detail and recorded that the item is not appealable.
The Burlingame Planning Commission on Nov. 10 directed the applicant for 1406 Drake Avenue to return with refined architectural details after commissioners questioned the project’s stone detailing, stucco finish, window treatment and roof form. The motion to bring the project back to Action passed 5–0–1, with the Chair recused from the item.
Staff described the proposal as a major design‑review application to demolish an existing single‑unit dwelling and build a new two‑story single‑unit dwelling with an onsite detached accessory dwelling unit; the proposed floor area is 3,378 square feet (the maximum allowed is 3,404). Staff noted the project proposes four 24‑inch‑box trees and that, based on the floor area, three landscape trees are required; staff said the application meets Urban Reforestation requirements and had no suggested design changes but provided the design‑review criteria for the commission’s reference.
Rich Sargent, speaking for the homeowners Emmett and Karuna Chhibber, said the owner preferred a hip roof over the garage rather than the gable staff recommended and asked for guidance. Commissioners asked technical questions about how the stone veneer would be detailed and supported, whether a thicker transition (a belly band or similar) could make the stone read with more weight rather than as a thin cladding, what stucco texture was intended (several commissioners favored a smooth, non‑sanded finish), whether paired windows should be mulled and how window trim should be handled, and whether attic vents could be added to harmonize the style.
Commissioners generally praised the overall composition but sought the additional material and detailing so the house does not appear to have the stone “glued on.” The commission moved to bring the project back to Action so the applicant could provide the requested details; the motion (moved by Commissioner Lowenthal, seconded by Commissioner Schmidt) passed on a roll call of 5–0–1. Staff recorded that this action is not appealable.
Next steps: the applicant will provide detailed construction drawings and material details (stone‑to‑stucco transition, window mullion/trim decisions, attic venting and roof choices) for the commission’s review when the project returns to Action.