Get Full Government Meeting Transcripts, Videos, & Alerts Forever!
Get email alerts on the Land Use topic
No spam. Unsubscribe anytime.
Burlingame planners recommend three‑lot subdivision at 1385 Hillside Circle with conditions on trees and Lot 3 roof
Summary
The Planning Commission voted to recommend approval of a tentative and final parcel map splitting 1385 Hillside Circle into three lots, adding requirements to coordinate with the city arborist, reduce rear stair access and return Lot 3 with a revised sloped roof; the recommendation to City Council passed 5–0–1.
The Burlingame Planning Commission on Nov. 10 voted to recommend that the City Council approve a tentative and final parcel map to split 1385 Hillside Circle into three lots, a decision that passed on a 5–0–1 roll call with Commissioner Shores recused.
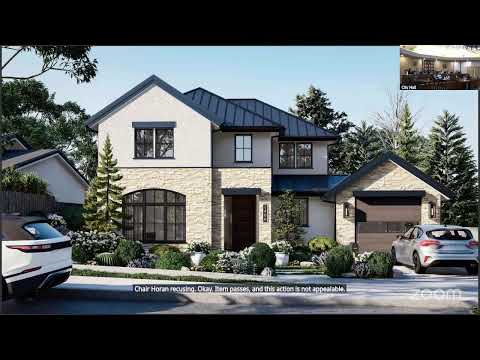
Planning staff told commissioners the 36,955‑square‑foot Hillside Circle parcel sits on a steep slope (greater than 20%) and currently contains a single‑unit dwelling and two accessory structures. The applicant seeks a tentative and final parcel map plus major design review, a hillside area construction permit and special permits for attached garages; staff reported 37 recommended conditions and recommended approval.
“Safety and traffic circulation are of great concern to us as well,” the applicant’s representative, Mark Haselop of CHS Development Group, told the commission, while offering an architect (James Chiu) to answer design questions. Commissioners pressed for stronger landscape and privacy protections, asking for larger, mature tree species rather than small “strawberry” trees, a plan to reduce the apparent public‑looking rear stairs on Lot 3 and a gate or address to reduce inadvertent public access.
A resident representing the Yoganathan family said neighbors backing onto the site were worried about removal of mature trees, construction damage and traffic impacts near Hoover Elementary and requested a construction contact number. Another nearby resident, Igal Muradzadeh, urged improved sidewalks and larger trees to protect schoolchildren.
After discussion, Commissioner Schmid moved to recommend approval of the tentative and final parcel map to the City Council; commissioners voted aye (Commissioner Lowenthal, Commissioner Fauff, Commissioner Schmidt, Commissioner Seay and the Chair) and the motion carried 5–0–1 (Shores recused). A second motion approved design review for Lots 1 and 2, required coordination with the city arborist on tree species and heights, and directed staff to bring Lot 3 back on consent with a sloped front roof solution and a gate or privacy treatment for the rear stair. That motion passed on the same 5–0–1 tally.
Staff had provided findings showing each proposed lot meets the 10,000‑square‑foot minimum and the required 40‑foot minimum street frontage for curved lots; the applicant proposes to demolish existing structures and construct two‑story single‑unit dwellings with attached garages on the new lots. The commission’s recommendation to the City Council is appealable in writing within 10 days; appeals must include the $924 appeal fee and required noticing costs.
Next steps: the commission’s recommendation will be forwarded to the City Council for final action on the parcel map; design details for Lot 3 will return on the consent agenda after the applicant submits a revised roof solution and gate details for the rear stair.