Get Full Government Meeting Transcripts, Videos, & Alerts Forever!
Get email alerts on the Design Review La Cuesta topic
No spam. Unsubscribe anytime.
Planning Commission approves redesigned 80 La Cuesta home with FAR exception and setback variance
Summary
The Larkspur Planning Commission approved a design review allowing demolition and reconstruction of a 3‑story house at 80 La Cuesta, granting a floor‑area‑ratio exception (0.326) and a front garage setback variance to retain an existing 10'9" garage location; the vote was unanimous (5‑0).
The Larkspur Planning Commission on Oct. 28 approved a design review and related entitlements for a proposed new residence at 80 La Cuesta (APN 07026403), allowing demolition of the existing home and construction of a three‑story, 5,572‑square‑foot residence with an attached 527‑square‑foot garage and a 700‑square‑foot accessory dwelling unit (ADU).
Commission staff and the project presenter said the application requests a front‑setback variance to maintain the garage at 10 feet 9 inches where the code requires 15 feet, a slope‑use permit, and a floor‑area‑ratio (FAR) exception to permit a calculated FAR of 0.326 (the code baseline cited in staff materials is 0.25 as the typical maximum). Staff clarified a typographical error in the report: the requested FAR is 0.326; 924 square feet of basement area is excluded from the FAR calculation, and 308 square feet of the ADU (the non‑basement portion) is counted under the ADU bonus rules.
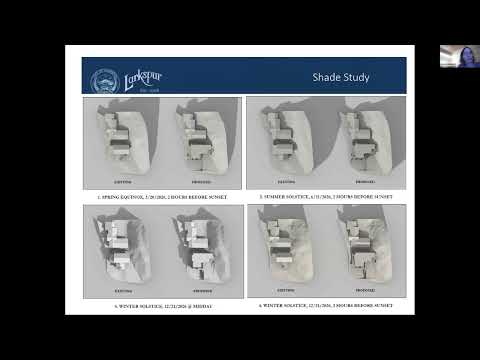
"They reduced the total square footage about 1,600 square feet, which gave us about a 1,000 square‑foot reduction in FAR," said Kevin Hardy, project architect for Chambers and Chambers, summarizing changes the team made after the commission's prior June hearing. Carrie Swanstrom of SwanStream Studios presented the staff/consultant review of massing, additional east‑side articulation, and a submitted shade study designed to address neighbor privacy and light‑and‑shade concerns.
Commissioners praised the revisions. "I think it's a much, much improved design now," said Commissioner Hall, noting concerns raised at the June hearing had been addressed through stepped‑back upper floors and reduced attic massing. One commissioner asked that an optional 80‑square‑foot study be added to the upper floor; commissioners noted that it would raise the FAR by a negligible amount and would not materially change the project's appearance from the street.
Brock Wagstaff moved to approve the project including design review, slope‑use permit, FAR exception and setback variance and to include the 80‑square‑foot study; the motion passed unanimously. The commission's decision is subject to a 10‑day appeal period, during which interested parties may file the required forms and fees with the city clerk.
The staff report and the commission's findings outline conditions of approval, drainage and erosion controls for the slope work, and development standards the applicant must satisfy before building permits are issued.