Get Full Government Meeting Transcripts, Videos, & Alerts Forever!
Get email alerts on the Housing Adus topic
No spam. Unsubscribe anytime.
Avondale planning commission recommends zoning changes to allow accessory dwelling units
Summary
The Avondale Planning Commission unanimously recommended that the City Council approve a text amendment to the city zoning code to allow accessory dwelling units (ADUs) across residential zones, setting size, setback and parking conditions to comply with recent state law.
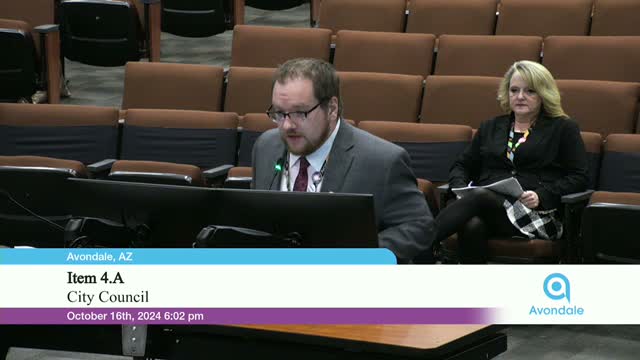
The Avondale Planning Commission on Oct. 16 recommended that the City Council approve a city-initiated text amendment to Chapter 28 of the municipal code to permit accessory dwelling units, planning staff said.
Planning staff presented application PL24-0225 and told the commission the change is intended to bring the city into compliance with a recent state law. Staff said the redline amendments add an ADU definition to Section 28-15, add ADUs as a permitted-with-conditions use in the residential land-use matrices (Sections 28-32 and 28-33), and update references to detached accessory buildings.
The amendment as presented would generally allow one attached ADU and one detached ADU on qualifying lots; on lots of one acre or more staff said an additional detached ADU would be allowed if the extra unit is restricted affordable. The draft ordinance sets a maximum ADU size of 1,000 square feet or 75% of the main house's gross floor area, whichever is smaller; minimum side and rear setbacks of 5 feet; the front setback to match the main house; and a height limit consistent with the underlying zoning (typically 30 feet). Staff also noted that the amendments clarify that no additional parking will be required for ADUs and that single-family parking requirements remain two enclosed garage spaces plus one guest space, typically provided by a driveway.
"Staff is recommending approval for the reasons set forth in the staff report," planning staff (identified in the record as Joshua) told the commission. Staff noted public notification was completed and that one comment in support was posted on Avondale Connect. Chair White opened the public hearing and, with no speakers requesting to speak, closed the hearing.
Commissioner McBurney moved to recommend approval of PL24-0225; Commissioner Janice Stanfield seconded. The commission voted by roll call and the motion passed unanimously, 4'0 to 0. The recommendation will be forwarded to the Avondale City Council for final action.
The staff report and proposed redline ordinance contain the full code language and conditions recommended for council consideration.