Get Full Government Meeting Transcripts, Videos, & Alerts Forever!
Get email alerts on the Land Use topic
No spam. Unsubscribe anytime.
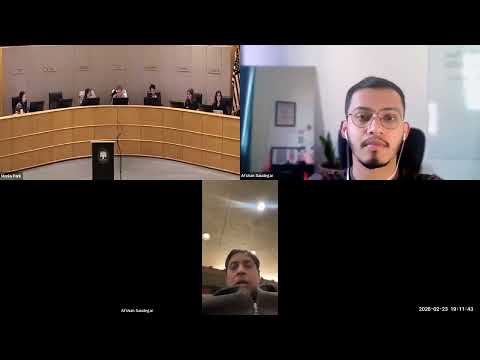
Menlo Park planning commission approves use permit for 636 Cambridge Ave, allowing two homes with ADUs
Summary
The Planning Commission voted 6-0 on Feb. 23 to allow demolition of a 1920s house at 636 Cambridge Ave and construction of two new two‑story homes, each with an attached ADU (up to four units). The project removes three heritage trees with four replacements proposed; staff will follow up on parking-transit mapping and AB 2097 interpretation.
The Menlo Park Planning Commission voted 6-0 on Feb. 23 to approve a use permit allowing the demolition of a 1920s single‑family house at 636 Cambridge Avenue and the construction of two new two‑story single‑family residences, each paired with an attached accessory dwelling unit (ADU), creating up to four dwelling units.
The applicant, who identified himself as Tito, presented design revisions intended to protect a prominent redwood while acknowledging the project would require removal of three heritage trees and planting four replacement trees. “We are letting go three heritage trees, and in that place, we are putting four replacement trees,” the homeowner said, and identified one removed specimen as a Chinese pistache that sits mid‑lot and constrained the layout.
The commission’s approval adopted the staff resolution recommending the permit and a categorical exemption under CEQA Guidelines section 15303 for small‑scale new construction. Commissioner Schindler moved to approve the resolution; Commissioner Doe seconded. The roll call recorded six votes in favor and one absence.
Why it matters: the proposal adds infill housing near downtown and transit corridors in Menlo Park by converting a single lot into two detached homes with an ADU associated with each, increasing the potential number of units on the parcel from one to up to four. Commissioners and staff framed the decision within a broader shift of state housing law and evolving ADU rules the city is implementing.
Commissioner discussion focused on several recurring topics: whether the El Camino Real bus stops near the property qualify under AB 2097 as high‑quality transit for parking‑minimum waivers; the classification of the project’s ADUs as locally regulated attached ADUs because each unit exceeds 800 square feet; utility billing and how a future condominium map or subdivision would treat floor area limits; and the amount of hardscape and use of artificial turf shown on the plans.
Vice Chair Silverstein pressed staff on the city’s mapping and interpretation of AB 2097 as applied to nearby El Camino Real bus service, saying the city’s current parcel map may not reflect the law’s text. Staff responded that the city has historically used Caltrain stations as the qualifying transit points but agreed to review the statute and the city’s parcel map and follow up with the commission.
Several commissioners praised the yield of units while urging design changes to reduce paving and increase native or drought‑tolerant landscaping. Commissioner Ferrick said he supported the project’s housing outcome but “regret[ted] that it’s not designed for four independently functioning units,” a point the applicant said reflected a choice to maintain two main homes with separately configured ADUs.
On technical items, staff and the building official clarified that the 2025 California Residential Code’s interpretation requires a specific accessory/shared room for internal ADU access rather than a single door connection; the city’s pending ADU ordinance update will clarify local requirements going forward.
The staff report noted parking standards were met in the submitted design and no variance was requested. Commissioners discussed whether a variance to eliminate uncovered parking could be pursued; staff said such a variance would have to be applied for by the applicant, noticed, and returned to the commission for a separate decision.
Project timing: the applicant told the commission that, if approved, the team hopes to break ground in summer 2026 and complete construction the following summer.
Next steps: staff will follow up with the commission on the city’s AB 2097 parcel mapping and any clarification to the ADU ordinance language; the commission’s next regular meeting is March 9, with potential ordinance updates later in the spring.