Get Full Government Meeting Transcripts, Videos, & Alerts Forever!
Get email alerts on the Land Use topic
No spam. Unsubscribe anytime.
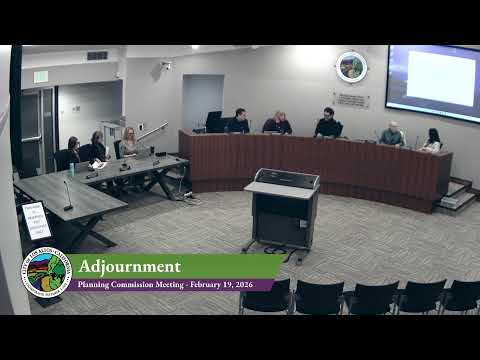
Los Altos planning commission deadlocks on Montclair Way variance, continues hearing to March 19
Summary
The Planning Commission split 3–3 on a motion to approve design review DR25‑0062 and variance V25‑0001 for 1276 Montclair Way after weeks of neighborhood concern over side setbacks, a large Coast live oak, and the proposed home’s size. The commission voted to continue the hearing to March 19 for revisions and more information.
Los Altos Planning Commission members on Thursday debated and ultimately postponed a decision on a design review and variance package for a proposed single‑family home at 1276 Montclair Way after a 3–3 tie on a motion to approve.
Britney Whitehill, the city’s senior planner, told the commission staff recommended approval of design review DR25‑0062 and variance V25‑0001 for a proposed one‑story, 3,469‑square‑foot home on a 14,327‑square‑foot flag lot, noting the parcel is constrained by a valley creek setback and a portion lies within FEMA’s AE flood zone. Whitehill said staff found the required variance findings could be made and that the project was categorically exempt from environmental review under CEQA section 15303.
Neighbors and several commissioners pushed back. Multiple nearby residents said the requested side setbacks — as small as about 5 feet 4½ inches on one side and 5 feet 5½ inches on the other — would place the new house uncomfortably close to existing yards and windows. “It’s really close … you can see everything in my house,” said Dan, a resident at 1280 Montclair Way, during public comment.
Eric Venable, a longtime Los Altos resident, said prospective small‑house buyers had told him they could not build under the lot’s current constraints and argued the current proposal appeared to favor a larger, developer‑driven project. Commissioners also questioned whether the home’s footprint could be reduced or whether a basement or second story could provide additional area without the same intrusion on neighbors.
Commissioners probed technical details: Whitehill clarified that accessory dwelling units (ADUs) are processed ministerially and were not part of the design review, that the 13‑foot 6‑inch setback figure applies without the ADU, and that staff estimated the closest side separation to an adjacent home is roughly 10 feet at one point. Whitehill also said the conceptual ADU shown would be about 723 square feet but is not part of the variance decision.
A key factual dispute focused on a large Coast live oak on the rear of the lot. Whitehill and the applicant’s team said the arborist concluded the tree’s critical root zone conflicts with the proposed building envelope and that removal could be required. The applicant’s representative, Dennis Sanchez of NorCal State Builders, said the team visited neighbors, provided an arborist report, and was willing to add tree protection measures, replacement planting, and privacy fencing.
After deliberation, Chair Ahi moved to adopt a resolution approving the design review and the requested variances. The roll call was split 3–3 (Commissioners Ross, Roach and Ahi voting yes; Commissioners Benonado, Mensinger and Steinle voting no), producing a failed motion because tie votes do not carry.
Commissioners then attempted a motion to deny the project by making negative variance findings; that motion also failed on a tied vote. With no affirmative approve or deny result, commissioners instead voted to continue the public hearing to March 19, 2026, at 6 p.m., and asked the applicant and staff to return with revised materials, clearer plan sheets showing existing neighboring homes and fences, and options to address the left‑side setback and privacy concerns.
Dennis Sanchez said the applicant team was prepared to revisit the plans and was “amenable to moving that left‑hand setback” if necessary. Commissioners said continuation would give staff and the applicant time to coordinate with neighbors and provide firmer alternatives for the commission to consider.
The commission’s next meetings were set for March 5, with a joint meeting with the City Council scheduled for March 10. The Montclair Way item will return to the commission on March 19.