Get Full Government Meeting Transcripts, Videos, & Alerts Forever!
Get email alerts on the Multifamily Infill topic
No spam. Unsubscribe anytime.
Planning commission unanimously approves 9‑unit Fremont Avenue infill project with state density bonus
Summary
The Planning Commission unanimously approved design review and a tentative map for a 9‑unit development at 901 Fremont Avenue that uses a state density bonus (one very‑low‑income unit); commissioners praised outreach and design while debating multiple waivers and the loss of several protected oak trees.
The Los Altos Planning Commission voted unanimously on March 19 to approve a design‑review permit (D24‑0008) and a tentative map (TM24‑0005) for a nine‑unit multifamily development at 901 Fremont Avenue. Staff said the project qualifies for a 50% state density bonus because it includes one very‑low‑income unit, which added three units to the base density.
Associate Planner Zhao Liu summarized the project: demolition of a vacant single‑story bank building and construction of two three‑story townhome‑style buildings on a 0.7‑acre site, 21 parking spaces (18 covered within unit garages plus three guest stalls), a total of 23 new trees (exceeding replacement requirements), and the removal of a cluster of five protected oak trees due to footprint and grading needs. Staff recommended the commission approve the project and noted a categorical CEQA exemption under §15332 for infill development.
The project sponsor described a local father‑and‑son development team and an architectural concept intended to break the massing into smaller townhouse elements to respect adjacent single‑family homes. Architect Brian Su Yang said the design uses material changes, stepped massing and rooftop solar to reduce perceived scale and to provide private ground‑level open spaces for each unit. “We tried to pick up on the language and typology of them, while trying to marry that with the busyness of the commercial corridor,” he said.
Commissioners asked technical questions about fire‑department access and signoff, the location and pick‑up logistics for the trash enclosure, parking and the possibility of informal tandem parking, EV‑ready electrical infrastructure and bike parking. Staff and the applicant said the fire department had provided approval and that the project will be EV‑ready per current building code; the architect said the trash enclosure location was chosen for central access to units but could be adjusted if necessary.
Members of the public requested small changes: Anne Paulson asked that the developer provide at least an outlet for e‑bike charging, and a nearby rear neighbor asked that existing rear fence trees be preserved and that balconies be oriented to reduce rear‑yard privacy impacts.
A prominent point of the hearing was commissioners’ concern over the number of requested waivers to Los Altos’ objective design standards (the applicant requested 12 waivers and one concession under the density bonus laws). Some commissioners described many of the waivers as design amenities that support marketability; others said granting waivers for colors and window sills risked undermining the objective standards. The city attorney and several commissioners noted that waivers tied to amenities warrant careful recordation and that, under the state density bonus and related case law, courts have treated certain developer amenities as part of the project’s economic feasibility analysis.
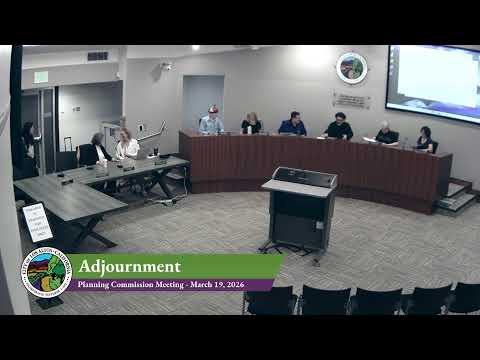
Commissioner Richard moved to approve the design review and tentative map; the commission approved the design review and tentative map in separate motions, both passing by unanimous roll call. The staff presentation noted that the public art proposal will be reviewed separately by the Parks Commission as required by code.
What’s next: The tentative map and related recording steps will proceed per City procedures; staff will work with the applicant on final engineering, landscape plans and the art‑in‑public‑places review.