Get Full Government Meeting Transcripts, Videos, & Alerts Forever!
Get email alerts on the Objective Design Standards topic
No spam. Unsubscribe anytime.
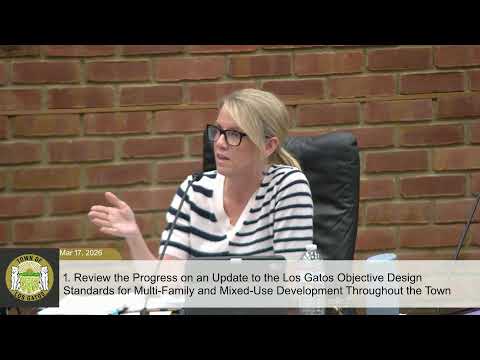
Los Gatos Town Council and Planning Commission review revisions to objective design standards for multifamily housing
Summary
At a special joint meeting, town leaders and planning commissioners reviewed a consultant's draft updates to objective design standards for multifamily and mixed-use development, debated height transitions and stepbacks near single-family homes, and approved a motion to capture FAQs to accompany the meeting minutes.
The Los Gatos Town Council and Planning Commission met in a special joint session to review proposed updates to the town's objective design standards for multifamily and mixed-use development and to give staff and consultants direction on next steps.
Planning Director Sean Mullen opened the item and introduced Lisa Wise Consulting's team. "Since April 2025 at the council's direction, staff's been coordinating with our consultant team," Mullen said, outlining the project's outreach and milestones, including focus groups and a December community open house.
Consultant Monica Sibleyc of Lisa Wise summarized the draft scope: refinements to massing and stepbacks, height transitions where higher-density projects abut single-family homes, and new sections on materials, colors, windows, entries, roofing, landscaping and usable open space. Cal Kurtz, also of Lisa Wise, framed the key implementation choice: require narrowly prescriptive tape-measure standards or offer applicants a small set of objective compliance options to choose from.
Public commenters urged tighter controls. "I think most people in Los Gatos would want to keep it to 2 stories," said resident Gus Hu, who also raised concerns about traffic and parking numbers cited for nearby projects. Lee Fogo said the multifamily forms shown "do not fit the character of the town" and questioned a slide that appeared to understate required setbacks. Karen Yamamoto urged larger setbacks to protect privacy and flagged rooftop safety in strong winds.
Council and commission discussion focused primarily on height transitions and adjacency to single-family neighborhoods. Council member Reddy warned that developments providing required below-market-rate units may be entitled to concessions or waivers, and urged balancing objective controls with the risk that overly strict standards could be routinely waived. Council member Judas proposed a context-based limit within a buffer (for example, a three-story maximum within 50 feet of a one-story residence, with scaled caps for other adjacencies) to address privacy and safety concerns.
Several members expressed wariness about deeply prescriptive rules on color and minor material choices but supported standards that emphasize material quality and fire resistance. Commissioner Stump and others urged that any health- or safety-based objective standard intended to be a legal basis for denial be supported by documented evidence, noting the Housing Accountability Act requires objective written standards and supporting evidence to deny projects on health and safety grounds.
Members also discussed open space and landscaping, urging rules to ensure required open space is usable and not merely leftover area; the council cited one recent local example where a bio-swale was designed as usable space. On site design, several council members recommended minimizing curb cuts on primary frontages and encouraging rear access or alleys to preserve walkability and pedestrian safety.
Procedurally, Council member Judas moved that staff capture FAQs from the study session and include them with the minutes; Council member Reddy seconded the motion, which passed unanimously. Planning Director Mullen said staff will prepare an administrative draft for internal review, release it for public review, and then return the draft to the planning commission for formal consideration.
The meeting concluded with staff thanking the council and commission for detailed feedback; next steps are a staff-prepared administrative draft followed by public review and subsequent commission hearings.