Get Full Government Meeting Transcripts, Videos, & Alerts Forever!
Get email alerts on the 229 Bancroft topic
No spam. Unsubscribe anytime.
Commission asks for design tweaks on 229 Bancroft: garage treatment, landscaping and window detailing
Summary
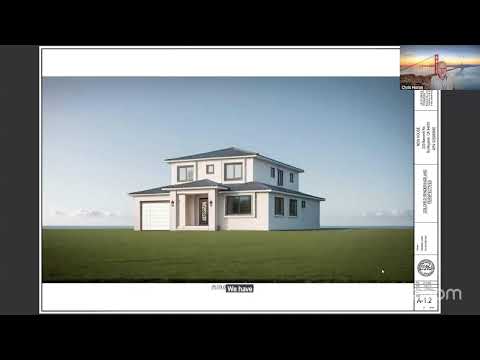
At a study session for 229 Bancroft Road commissioners generally supported the proposed two‑story house but asked the applicant to revise garage placement/treatment, add front landscaping, and refine bay-window and rear-elevation details before returning to action.
The commission heard a study-session presentation on July 14 for a proposed new two-story single-family home at 229 Bancroft Road and provided focused design direction to the applicant.
Staff described the request (major design review, plate-height and a small second-floor balcony). The applicant’s architect (Shaowen) answered questions about bay-window depth, 18-inch eaves and an 8-foot front door; neighbors raised minor concerns but generally supported the project. Public commenter Charlie Drexler, who grew up next door, asked that the online plan set be corrected to show an adjacent 225 Dancroft Road unit and noted the proposed balcony would not be visible from the street.
Commissioners expressed concern about the prominence and alignment of an attached front garage and asked the team to consider pushing the living-room mass forward or recessing the garage; they also asked for a more substantial front landscape plan and refinements to window and material details to avoid an over‑simplified “box on a box” appearance. Vice Chair Shores and others suggested the garage door material and detailing be improved and that a tree or similar front-yard planting should be added to soften the house’s scale.
The commission voted to return the item to a future action meeting with direction to revise the garage treatment, add a landscaping plan and refine window and bay‑window details (6-0).