Get Full Government Meeting Transcripts, Videos, & Alerts Forever!
Get email alerts on the Neighborhood Dispute Newhall topic
No spam. Unsubscribe anytime.
Neighbors urge protection of long‑standing basketball hoop and trees as Burlingame commission critiques Newhall design
Summary
At a study session on 728 Newhall Road, neighbors asked the commission to recognize a prescriptive easement or grant a limited easement to preserve an in‑ground basketball hoop and fence line; the commission directed the applicant to return with design revisions on massing, glazing and eave/buildability concerns.
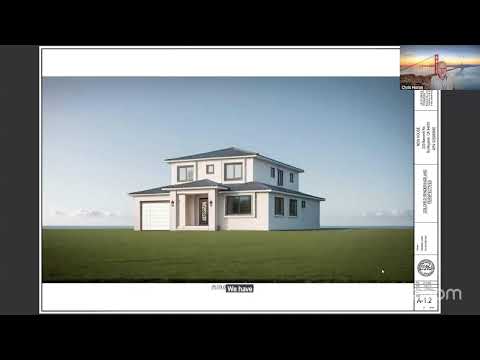
At its July 14 study session the Burlingame Planning Commission heard a contested neighborhood dispute tied to a design-review proposal for a new two-story home at 728 Newhall Road and provided detailed design direction to the applicant.
Neighbors, led by Jen Hogeween, told the commission a professional in-ground basketball hoop and concrete base have been at the edge of the property for more than eight years and urged the commission to preserve the hoop or record a limited easement. "We ask that the commission recognize our rights for this prescriptive easement doctrine," Hogeween said, describing long‑standing, uninterrupted neighborhood use and asking the commission to preserve the fence line and hoop location where possible. Other commenters raised concerns about potential loss of heritage trees when ADUs are built and about privacy and light intrusion from large stairwell glazing.
The applicant, architect Behrouz Nemati, said the 10-foot first-floor plate height request is intended to create an open, contemporary interior and that some glazing supports natural light for a stairwell. "Because of the height of the building, the quality of the architecture, and the character of the building," Nemati said, explaining the higher plate choice. Commissioners probed buildability and light‑spill concerns, asking whether stairwell glazing could be reduced, whether eave and rear-elevation details were buildable, and whether facade proportions could be adjusted to avoid the top‑heavy appearance some commissioners saw.
The commission voted unanimously (6-0) to return the project to an action meeting with explicit direction: reduce/limit stairwell glazing facing the neighbor, resolve rear-eave buildability discrepancies between renderings and elevations, address second‑story massing over the first floor, and consider reworking setbacks or massing to save trees if feasible.
Why it matters: Neighbors framed the dispute as both a property‑line concern (potentially requiring legal/title remedies) and a design compatibility issue. Commissioners emphasized that title/easement matters typically must be resolved between property owners through legal channels, while the commission’s role is to require buildability and design changes where permitted by code.
What’s next: The applicant will return with revised plans reflecting the commission’s design direction; any legal claims related to prescriptive easements or fence location remain separate civil matters for neighbors and property owners to pursue outside the planning process.