Get Full Government Meeting Transcripts, Videos, & Alerts Forever!
Get email alerts on the Planning Approvals topic
No spam. Unsubscribe anytime.
Burlingame planning commission approves multiple home projects, requires larger eaves on one design
Summary
The Burlingame Planning Commission approved a set of residential design-review projects July 14, including conditions that set 24-inch eave depths for 1556 Bernal Avenue (except where aligned with a balcony); three other items were approved as recommended. Neighbors raised concerns on several study-session projects.
The Burlingame Planning Commission on July 14 approved several residential design-review applications and attached conditions intended to address neighborhood concerns.
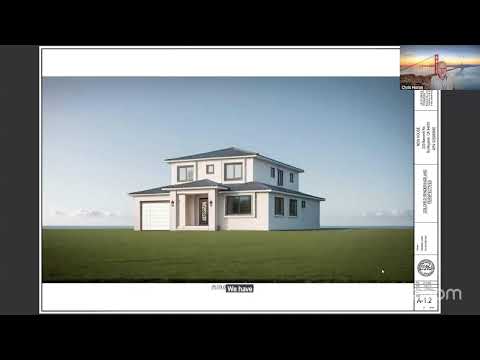
At the meeting the commission approved the consent-item application for 1508 Vancouver Avenue and three action items: a revised addition and ADU-related design review at 1556 Bernal Avenue, a remodel and addition at 2649 Martinez Drive, and a new two-story dwelling with a junior ADU at 1548 Hoover Avenue. All four approvals were adopted by roll call; votes reported in the meeting record were unanimous among participating commissioners after noted recusals.
Commissioners added a specific condition to the Bernal Avenue approval to standardize roof eave depth after several commissioners and the applicant discussed inconsistencies between earlier renderings and the elevation drawings. Vice Chair Shores moved to approve the Bernal application ‘‘as per the findings of the staff report with the condition of altering the depth of the eaves to be 24 inches except for those aligned with the balcony on the east elevation,’’ and the motion passed 6-0-0-0. Applicant Thomas told the commission the existing eaves were 10 inches but that the team was willing to adjust eave depths to match the commission’s direction.
Staff presented each project, summarized code compliance and recommended conditions, and read standard appeal information after each vote. The staff record notes that appeals of planning commission actions are due to the Burlingame City Council within 10 days and require a $924 appeal fee to be filed in writing.
Why it matters: These approvals permit homeowners and applicants to move to building-permit review and reflect the commission’s role in balancing neighborhood character, buildability and code compliance. Commissioners consistently asked for clarity in plans and asked staff to verify items such as HVAC placement, screening and ADU compliance during building permit review.
What’s next: Applicants will proceed to building-permit submittal. Appeal deadlines are procedural; where the commission conditioned approvals on plan changes the staff recommended verifying those items in permit review.