Get Full Government Meeting Transcripts, Videos, & Alerts Forever!
Get email alerts on the Housing topic
No spam. Unsubscribe anytime.
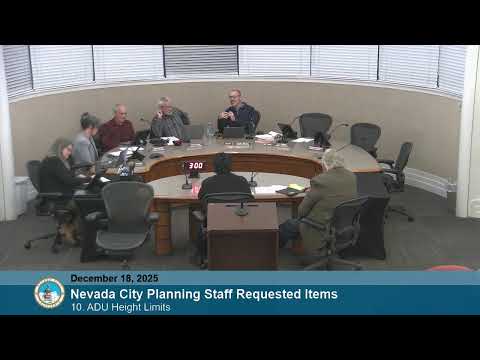
Nevada City weighs higher ADU heights and roof‑pitch bonuses to unlock livable small units
Summary
After a staff presentation and consultant review, commissioners signaled support for loosening ADU height limits—linking higher maximums to steeper roof pitches and slope bonuses—to allow preapproved ADU plans that better match Nevada City's architectural character while protecting neighbors; staff will return with draft code language.
Nevada City planners spent the latter half of the meeting reviewing a staff‑commissioned ADU height study and a set of five proposed preapproved ADU plans intended to make ministerial ADU approvals simpler and more compatible with the city’s historic character.
Staff and consultants explained that the city’s current 16‑foot ADU height limit and a 6:12 minimum roof pitch make it difficult to deliver compact, livable ADUs that also have the steeper roof profiles common in Nevada City. The consultant presented measured examples showing that modest ADU footprints with steeper 8:12 or 9:12 pitches commonly exceed the 16‑foot cap, particularly on sloped lots when height is measured from average natural grade.
Gary (staff) told the commission the team’s recommended alternatives include a ruleset that ties a higher baseline to steeper roof pitches and adds modest height bonuses for lot slope. One proposed approach would allow a baseline maximum (ministerial) of up to 20 feet when an 8:12 roof pitch is used, a higher cap (up to 22–25 feet) for 9:12 or steeper pitches, and additional 2–3 foot increases for lots with 5–15% or greater slope — with an absolute maximum near 25 feet. Staff emphasized the recommendation aims to keep most ADUs ministerial and consistent with the preapproved plan set while preserving neighborhood protections.
Commissioners debated tradeoffs. Several members said they favored a rule that encourages steeper pitches (which better match local architecture) while keeping a conservative baseline maximum to limit neighbor impacts; others cautioned that slope and proximity can produce large apparent heights from adjacent properties and asked for measures to protect neighbors (setback/offsets, materials, or discretionary review where appropriate). Commissioners also discussed whether the city should measure height uniformly by average natural grade (the current approach) or consider alternative measurement points; staff recommended keeping the citywide definition for consistency.
There was no final ordinance adopted at the meeting. Instead the commission generally endorsed staff work to draft code amendments consistent with the discussion: allow more ministerial flexibility for ADUs that use steeper roof pitches (an 8:12 pitch tied to a higher ministerial maximum was repeatedly discussed) and include targeted slope bonuses; staff will return with a unified draft and the preapproved plan set for final review and council introduction.
Quotable: Planning lead Gary said, “My recommendation is a 20‑foot, 25‑foot height maximum,” noting the proposal’s tiered approach to pitch and slope bonuses.
Next steps: Staff will prepare draft amendments and bring a consolidated package (ordinance language and preapproved plans) back to the commission for a recommendation to the City Council.