Get Full Government Meeting Transcripts, Videos, & Alerts Forever!
Get email alerts on the Land Use topic
No spam. Unsubscribe anytime.
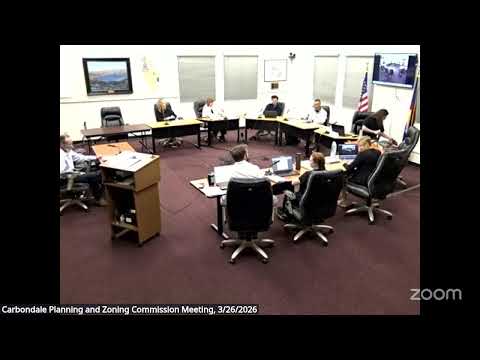
Planning commission approves subdivision exemption for Euclid Avenue lot split, ties approval to amended site plan
Summary
Carbondale's Planning & Zoning Commission approved a subdivision-exemption to split 202 Euclid Avenue into two lots, requiring demolition of the existing house before final plat and tying approval to a site plan dated 03/25/2026; staff and the applicant discussed alley access, utilities and ADU eligibility.
The Carbondale Planning & Zoning Commission approved a subdivision-exemption that allows the property at 202 Euclid Avenue to be divided into two lots, with a condition that the existing house — which crosses the proposed lot line and has been reviewed by the Historic Preservation Commission — be demolished before the final plat is recorded.
Planning staff Ellie said the northern lot, as proposed, would not have alley access and would rely on an existing driveway from Euclid, while the southern lot would retain alley access. Staff recommended approval with findings and conditions tied to a site plan submitted by the applicant dated 03/25/2026. Ellie also noted the northern lot meets the OTR minimum lot area for accessory dwelling units (ADUs) at 5,500 square feet, and the southern lot does not under current code.
The applicant described design reasons for the proposed east–west split, saying they planned a passive-solar house and wished to maintain the existing garage and driveway on Euclid to preserve an attached garage configuration. The applicant added that they would attempt to salvage historic logs and other materials from the existing house for interior use.
Commissioners asked clarifying questions about utilities, trash pickup and easement widths. Staff said a 10-foot utility easement along the east boundary should accommodate required service lines but that a full utility plan has not yet been submitted; the final infrastructure layout will be verified during construction plan review. On timing, staff included a six-month recording condition for the plat; the applicant said they expected demolition and salvage to occur sooner but did not request a change to the condition.
Before voting, staff asked that the resolution be amended to reference the applicant-submitted site plan dated 03/25/2026 as the basis for subdivision approval. The commission moved to approve Resolution No. 1, Series of 2026, as amended. The chair called the vote and multiple commissioners responded “aye”; the motion carried. The transcript records the 'aye' responses but does not list a complete, named roll-call tally in the meeting transcript.
Next steps: the applicant will submit the final plat and any required utility and construction plans; demolition must be completed as a condition of approval prior to final plat recordation. If additional permits or plan changes are required, those will return to staff review and may require further approvals.