Get Full Government Meeting Transcripts, Videos, & Alerts Forever!
Get email alerts on the Land Variance topic
No spam. Unsubscribe anytime.
Minor lot-depth and side-setback variances approved for 2103 7th Avenue
Summary
The Conway planning board approved a 4-foot side-setback variance (resulting in a 6-foot setback for the existing structure) and a 1-foot lot-depth variance (resulting in a 99-foot depth for Parcel 2) to allow a lot split and construction of a new home at 2103 7th Avenue; the board voice-voted approval with no roll-call tally recorded in the transcript.
The Conway planning board approved minor dimensional variances to allow a lot split at 2103 7th Avenue in an R-1 district.
Staff told the board that the property’s current configuration predates some UDO standards and that the applicant seeks a 4-foot side-setback variance for Parcel 1 (resulting in a 6-foot setback for the existing structure) and a 1-foot variance from the 100-foot minimum lot depth for Parcel 2 (resulting in a depth of 99 feet). Staff said the applicant acquired the property in February 2025 and submitted a plat in December 2025 to subdivide the parcel into two lots.
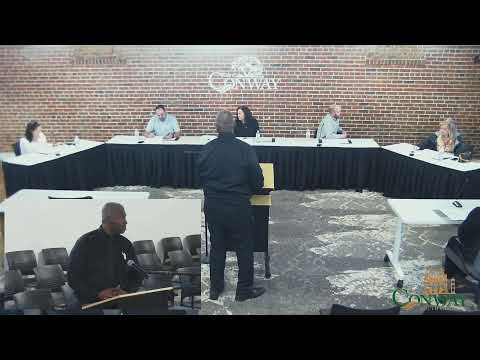
Applicant Rhondu Jackson described plans to rehabilitate the existing home and to build a new four-bedroom, two-bath house with a two-car garage on the new lot. “We bought the property with anticipation of 2 lots … so we're just simply asking for the [variances] so we could build another house on another side,” Jackson said. A board member noted similar situations are common in older subdivided neighborhoods and moved to approve the variances; another member seconded and the motion passed by voice vote. The transcript does not record a roll-call tally.
Staff and the board said plans submitted with the application show the new house fits on the proposed Parcel 2 and that the variances are negligible in impact given the surrounding neighborhood context.