Get Full Government Meeting Transcripts, Videos, & Alerts Forever!
Get email alerts on the Accessory Dwelling Unit topic
No spam. Unsubscribe anytime.
Planning commission backs replat and accessory‑dwelling permit for 505 North Lane Street
Summary
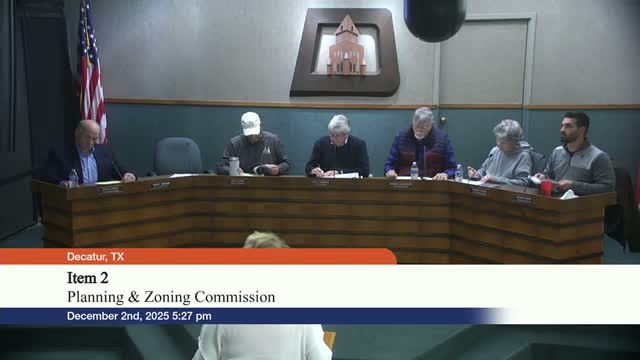
The Decatur Planning and Zoning Commission recommended approval Dec. 2 of a replat and a specific use permit to convert a rear accessory structure at 505 North Lane Street into a habitable accessory dwelling unit, contingent on required building permits and a Board of Adjustments ruling on a nonconforming setback.
The Planning and Zoning Commission on Dec. 2 recommended approval of a replat and a related specific use permit for 505 North Lane Street, where the property owner proposes to split a 0.81‑acre parcel into two lots and convert a rear accessory structure on the south lot into an accessory dwelling unit (ADU).
Lisa Hannon, the city’s planning director, told the commission the replat (RP25‑0013) “can be legally platted” and meets subdivision minimums, noting the site has an existing single‑family house, an accessory structure proposed for conversion and a duplex on the north lot. Hannon said 16 property owners were notified and staff received no responses by the publication date; Development Services recommended approval contingent upon approval of the SUP by the Planning and Zoning Commission and a special exception to be heard by the Board of Adjustments.
Commissioners asked whether the proposed split and conversion would trigger curb, gutter and sidewalk requirements. Hannon and staff said the work is a rehabilitation and not new construction, and thus would not automatically trigger curb and gutter requirements; building permits and inspections will be required before the ADU may be occupied. Staff also explained the recorded legal property lines rely on the survey and that appraisal‑district GIS lines shown on aerials do not constitute legal plats.
The commission voted to recommend the replat (RP25‑0013) and later recommended approval of SUP25‑0005 for the accessory dwelling, with the condition that the structure be brought up to minimum habitability standards and that proper building permits and inspections be obtained. The recommendations are contingent on the Board of Adjustments’ consideration of a special exception for a nonconforming front yard setback on the duplex scheduled for Dec. 17.
The Planning and Zoning Commission’s recommendations will go to the City Council for final action. If the Board of Adjustments denies the special exception, the required sequence of approvals for the replat and SUP could change depending on the BOA outcome.