Get Full Government Meeting Transcripts, Videos, & Alerts Forever!
Get email alerts on the Capital Projects Police Hq topic
No spam. Unsubscribe anytime.
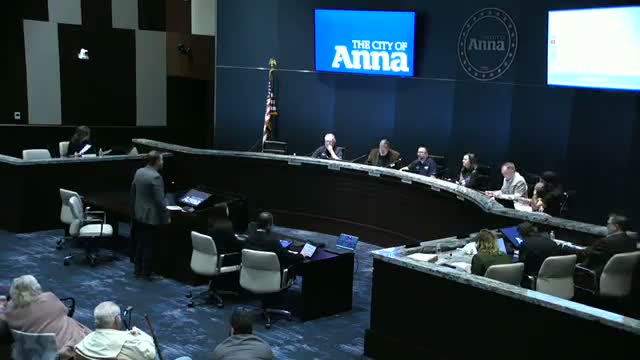
Anna council approves Park Hill design contract for new police headquarters
Summary
Council authorized a design contract with Park Hill for a new Anna police headquarters on a 21.6‑acre site; schematic design targets roughly 32,000 square feet and planning for 20 years of growth, with staff to refine renderings and meet with council for a workshop.
The Anna City Council voted Feb. 24 to approve a design contract with Park Hill for a new Anna Police Headquarters to be built on a 21.6‑acre site south of FM 455. City Engineer Kevin Bates said the main building is planned at approximately 32,000 square feet to meet projected growth for about 20 years and includes administration, patrol, investigations, records and community services. An auxiliary building of around 2,300 square feet for storage was shown in the schematic and may be deferred depending on cost.
Bates and staff outlined a schedule: final design and construction documents to proceed into late 2026 and early 2027, selection of a construction manager at risk, and delivery of guaranteed maximum price (GMP) materials in 2027. Staff said the site has sanitary sewer and a 12‑inch water line along the frontage and that access and deceleration lanes will be coordinated with TxDOT where needed.
Council members discussed longevity and potential for expansion on the large parcel, as well as architectural language, perimeter and secured parking for police vehicles. Staff and the police leadership said they will form a committee to participate in design decisions and recommended a workshop with Park Hill so council can review façade options and site planning choices.
Council approved the contract and directed staff to proceed with design, to coordinate a workshop for council input and to continue to evaluate site access and neighborhood interface as design documents are developed.