Get Full Government Meeting Transcripts, Videos, & Alerts Forever!
Get email alerts on the Variances topic
No spam. Unsubscribe anytime.
Board approves Armour Street variances after applicant cites survey error
Summary
The Board of Zoning Adjustment approved two variances for a recently constructed duplex at Armour Street — a reduced front‑yard setback (about 1.5 feet encroachment) and allowance for a flag/lot configuration with limited street frontage — after staff said a post‑construction survey revealed the error.
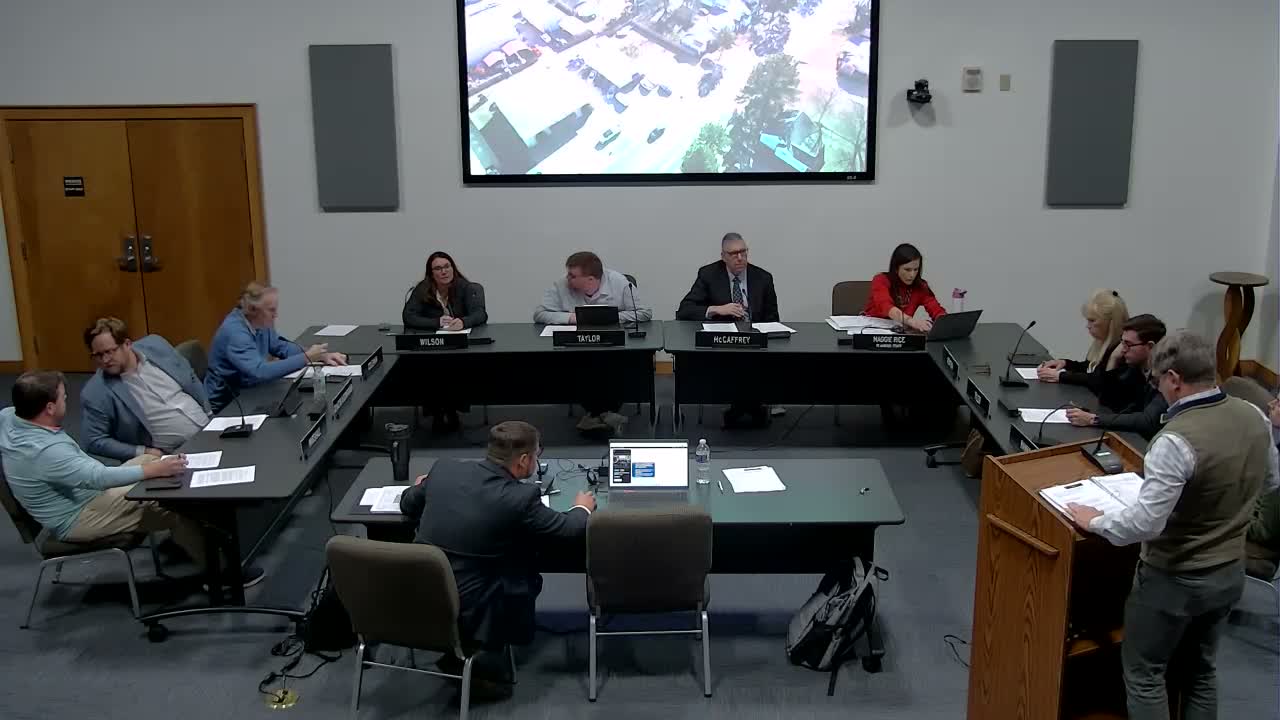
The Board of Zoning Adjustment and Planning Commission considered variances Jan. 13 that would allow a recently constructed duplex on Armour Street to remain despite a post‑construction survey revealing a front‑yard encroachment of approximately 1.5 feet and to permit a minor subdivision that creates a lot with limited street frontage.
Staff reported the building permit had been issued on Sept. 3, 2025, and the footing inspection passed based on stakes in the field, but a later survey showed the property line and corner pins were displaced and the duplex encroached the 25‑foot front setback. The applicant said reconstructing the encroaching portion would be a hardship and intends to replat the parcel into two lots and provide a 20‑foot shared access easement for the units.
Neighbors asked about access, drainage easements and whether engineering had reviewed the proposed private access; staff said engineering had no comments on the requested plat. The board approved the variances with staff conditions (dedicate a 20‑foot drainage easement, provide a revised minor‑subdivision plat that ensures shared driveway is within a recorded access easement, and limit the new lot to a single‑family dwelling pending minor‑subdivision approval). Vote recorded 9–0 in favor.