Get Full Government Meeting Transcripts, Videos, & Alerts Forever!
Get email alerts on the Affordable Housing topic
No spam. Unsubscribe anytime.
Architect outlines modest revisions to Winchester affordable‑housing project; commission seeks turning‑radius plan
Summary
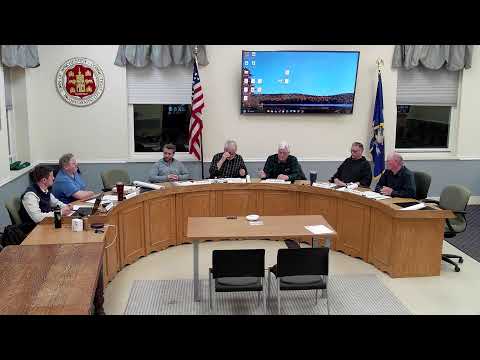
At the March 9 Winchester Planning & Zoning meeting, the project architect described minor revisions to the Bachelor Apartments at 179 Pratt Street, including an increase in unit and bedroom counts and parking‑layout changes. Commissioners required a turning‑radius plan and a written snow‑stacking agreement before final approval.
At a March 9 public hearing, the project architect for the Bachelor Apartments described minor exterior and interior revisions to a previously permitted affordable‑housing special permit at 179 Pratt Street.
The architect told the commission the proposal shifts the building entrance and canopy, reconfigures some parking, integrates individual storage into apartment units, and increases the apartment count. "Originally, we had 35 units of housing, 53 bedrooms," he said; "what we are proposing is 37 units of housing and 56 bedrooms." He said the changes do not increase impervious surface and that the project will continue to exceed the minimum parking requirement, estimating roughly 62–63 parking spaces after revisions.
Commissioners focused on operational details. Several members raised concerns about refuse‑truck access and a long, narrow back roadway with a substantial roof overhang. One commissioner noted the site's tight turns and sightline problems in winter and asked whether refuse trucks and town fire apparatus could safely make the necessary turns. Staff and the architect discussed locating electric‑vehicle charging stations in the parking field, away from the building, and confirmed charging spots are included in the parking count.
Staff and commissioners asked the applicant to provide vehicle specifications and a turning‑radius diagram. "We'll get the specs and we'll get those over to Paul, have him do a turning radius plan up there. We'll have John (Field) review it," a staff member said, referring to the town fire chief. The architect agreed to revise or extend the radius and to submit the plan to planning staff for review.
During the meeting a draft motion to approve the modification was read into the record. It included two explicit conditions: (1) a written agreement with the town governing snow‑stacking areas on the adjoining town property and (2) an updated turning‑radius plan demonstrating safe access for refuse trucks and town fire apparatus, to be approved by planning staff and Fire Chief John Field. The commission closed the public hearing; a final roll‑call vote on approval was not recorded in the meeting transcript.
Next steps: the applicant will submit the turning‑radius plan and a written snow‑stacking agreement for staff and fire‑department review. The transcript shows those materials were requested as conditions before a final approval vote would be recorded.