Get Full Government Meeting Transcripts, Videos, & Alerts Forever!
Get email alerts on the Transportation Infrastructure topic
No spam. Unsubscribe anytime.
Brookfield committee signals support for Energize Ogden design choices, seeks business outreach and IDOT review
Summary
Consultants presented Phase 1 engineering options for Ogden Avenue, and the Committee of the Whole gave broad consensus on side‑street bump‑outs, targeted corner widenings at signalized intersections, prioritizing wider sidewalks where feasible, and plans to eliminate noncompliant sidewalk parking while pursuing business outreach and IDOT review.
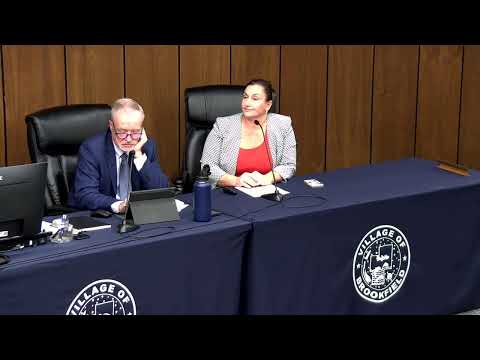
Derek Treichle, the village engineer, and Civiltech consultants outlined proposed design changes for the Energize Ogden corridor (Everly Avenue to Custer), telling the Village of Brookfield Committee of the Whole on Monday that the goal is a safer, more walkable and more attractive arterial while coordinating with IDOT and neighboring municipalities.
The presentation laid out four focus areas: side‑street crosswalks (shorten pedestrian exposure and add bump‑outs), signalized intersection corner radii (design to the actual delivery vehicles using each turn), sidewalk reconstruction with an objective of 10‑foot sidewalks where feasible, and plans to eliminate noncompliant parking that currently encroaches on sidewalks and the public right‑of‑way.
Why this matters: Ogden Avenue is Brookfield’s highest‑volume street (an average daily traffic of about 25,700 vehicles, the consultants said) but has only a 66‑foot right‑of‑way, limiting design options and forcing tradeoffs between vehicle turning radii, sidewalk widths and impacts to adjacent private property.
Consultants emphasized phased, federally compliant work. Jim, a Civiltech project lead, said the team is preparing a Phase 1 project development report for submission to IDOT and anticipates Phase 2 design and right‑of‑way acquisition in 2027, with construction possible as early as 2029. The estimated construction cost is presented in the study as roughly $25–30 million; staff said the village will seek multiple grants and hopes for about 80% federal participation.
On side‑street crosswalks, Civiltech recommended narrowing side‑street curb openings and installing bump‑outs so pedestrians cross a shorter distance and have protected waiting space. The board generally signaled agreement with that approach and asked the design team to include the treatments in the draft report for IDOT review.
At signalized intersections, the consultants showed images and turning‑movement analyses documenting delivery trucks, school buses and occasional larger semis using sidewalk and curb areas to complete turns. Derek Treichle explained the design approach: "We're designing each corner to the vehicles that actually use it, not to an assumed universal 65‑foot semi, and only widening or acquiring right‑of‑way where necessary to avoid impacting buildings." He noted some corners (for example, at one car‑wash site) may require property acquisition and sign relocation; those costs would be part of the federally funded project if federal grant terms apply.
The sidewalk discussion centered on a goal of 10‑foot sidewalks where feasible and a plan to identify pinch points where the team would accept narrower widths (as low as 5–6 feet) rather than require building takings. The design team said that permanent right‑of‑way acquisition is likely for about 44 parcels (not including temporary construction easements) to clean up existing encroachments and provide consistent public facilities.
Noncompliant parking — vehicles parked on sidewalks or overhanging public right‑of‑way — was a focal point. Civiltech presented counts and photographs documenting backups and risky backing maneuvers; the consultants reported observed noncompliant on‑parkway spaces and additional private noncompliant parking that the project would eliminate or affect. The team proposed mitigation through added angled parking on side streets, targeted municipal lots, and one‑on‑one outreach to affected business owners.
Trustees asked staff to balance enforcement with mitigation. One trustee cautioned that strict, immediate enforcement could harm some auto‑oriented businesses that rely on informal right‑of‑way parking; staff and the design committee responded that outreach, education and phased implementation would be essential and that some blocks will present particularly difficult tradeoffs.
Next steps: staff and Civiltech will incorporate board direction into the draft Phase 1 report, request IDOT comments (particularly on refuge islands and any change to the IDOT right‑of‑way), and begin business‑owner outreach in the spring (or sooner) to present impacts and mitigation options. The Phase 1 study is expected to wrap in 2026.
The committee did not take a formal binding vote on design elements; members provided consensus guidance directing staff to pursue the recommended approaches, proceed with IDOT coordination and plan targeted outreach to affected businesses.