Get Full Government Meeting Transcripts, Videos, & Alerts Forever!
Get email alerts on the Affordable Housing topic
No spam. Unsubscribe anytime.
‘Too big for the lot,’ residents tell P&Z as Parade Hill affordable housing hearing draws heavy turnout
Summary
Garden Homes Fund’s 14‑unit proposal at 30 Parade Hill drew a large crowd on March 31. Neighbors raised traffic, pedestrian safety, basement flooding and emergency access concerns; commissioners asked the applicant for additional drainage, traffic and screening information and continued the hearing to allow time for follow‑up materials.
A packed public hearing on March 31 produced sustained neighborhood opposition to a 14‑unit affordable housing proposal at 30 Parade Hill, and the New Canaan Planning & Zoning Commission kept the record open for further technical follow‑up.
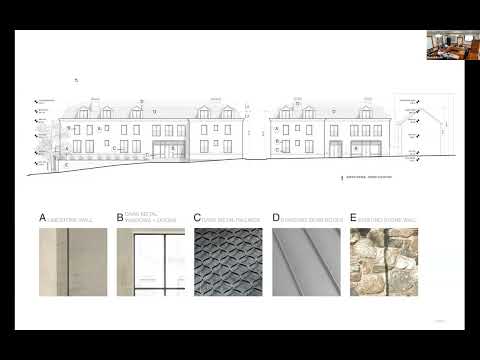
Applicant Garden Homes Fund (represented by Amy Sushins) presented engineering, stormwater and architectural plans and described the project as a three‑story, 14‑unit building with 16 parking spaces, one ADA stall and a mix of two‑ and three‑bedroom units proposed as affordable housing with voucher support. Engineer Derek Donay said the drainage design uses subsurface retention and hydrodynamic separators to treat and reduce peak flows; traffic consultant Kermit Hua reported small projected trip generation (about five morning‑peak and six afternoon‑peak trips) and recommended a short sidewalk connection along Parade Hill.
But dozens of neighbors told the commission the site is the wrong location for this project. Concerns included narrow sight lines and heavy cut‑through traffic on Parade Hill, lack of sidewalks for pedestrians, frequent standing water and basement flooding observed on the parcel, the absence of an elevator in a three‑story building (raising EMS and accessibility concerns), and inadequate screening plans. Public commenters and several commissioners questioned whether one parking space per unit would be realistic in practice and urged the commission to require more robust guarantees for screening and maintenance if the project proceeds.
Several residents also raised process and scale objections: they said the proposed massing and footprint are out of proportion with surrounding single‑family lots and requested mature, bonded landscape screening (taller evergreens and performance guarantees) rather than the small, immature plantings shown on preliminary plans.
The applicant’s team acknowledged the concerns and said they will submit additional materials: a more granular drainage analysis tied to FEMA/5‑Mile River elevations; clearer screening and landscape specifications (species and replacement guarantees); and supplemental traffic/sight‑line data. The commission asked the applicant to post these materials for neighbor review well in advance of the next hearing and continued the matter for further review; staff and several commissioners requested the documentation be uploaded at least 5–10 business days before the next meeting.
The commission did not close public comment; the hearing was continued so neighbors and staff can evaluate the applicant’s supplemental responses. The applicant and the commission set a schedule for follow‑up submissions and a continuance date for the next P&Z hearing.