Get Full Government Meeting Transcripts, Videos, & Alerts Forever!
Get email alerts on the Zoning Parking topic
No spam. Unsubscribe anytime.
P&Z denies administrative modification for 15 Burgess Ave; asks applicant to seek special permit for parking
Summary
The New Canaan Planning & Zoning Commission voted 8–1 on March 31 to deny an administrative modification request for the 15 Burgess Avenue project and asked the applicant to return with a special‑permit application to amend parking requirements. Commissioners cited parking noncompliance and policy concerns about unit size and mix.
The New Canaan Planning & Zoning Commission on March 31 voted to deny an administrative request to modify an approved site plan for 15 Burgess Avenue, instructing the developer to return with a special‑permit application if it wants the commission to change the approved parking ratio.
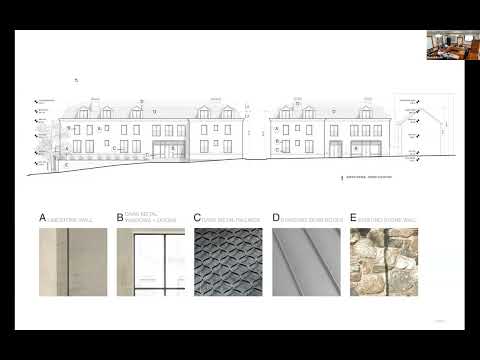
Philip Onggren, the project architect and developer representative, told the commission the changes are internal: they would reduce overall unit count from 25 to 22 and relocate three required affordable units from townhomes into Buildings A and C while leaving building footprints and exterior materials unchanged. Onggren said the moves improve the layout and increase the affordable units’ usable area, describing the change as: “we’re not increasing the number of affordable units. We’re keeping the number of units the same…we’re simply moving them around.”
Commissioners pressed the applicant on parking impacts and unit sizes. Staff and commissioners explained that the town’s current parking standard counts one spot for a one‑bedroom and two spots for larger units; the 2022 approval had a higher parking count than the project can now provide because site engineering and rock conditions increased mechanical space and reduced garage stalls. Commissioner Chris Herring and others asked whether the proposed internal reconfiguration effectively enlarges several market‑rate units and whether that shift undermines the commission’s goal of more smaller units downtown.
After discussion, Commissioner Krista Nielsen moved to deny the administrative modification and asked the applicant either to withdraw and comply with the original approval or to file a special‑permit application to request a parking waiver or a formal amendment. The motion passed on a roll‑call vote as follows: Dan Radman — yes; Krista Nielsen — yes; John Kreuz — no; Chris Herring — yes; Tom Benton — yes; Eric Knowles — yes; Christina Larson — yes; Megan Mensching — yes; Bill Pratt — yes. The chair instructed staff to work with the applicant on next steps.
The commission framed the decision as procedural: it did not reject the overall design but said changes that effectively alter previously granted discretionary relief (here, parking and unit configuration) should come through a public special‑permit review rather than an administrative modification. Onggren said the developer will consider the options and either seek the special permit or resubmit plans to maintain the original unit count and parking layout.
Next steps: the applicant will consult staff about filing a special‑permit application if it seeks to amend the parking calculations. The commission left open the option of administrative follow‑up if the applicant withdraws the current request and reconfigures to meet the existing approval.