Get Full Government Meeting Transcripts, Videos, & Alerts Forever!
Get email alerts on the Retaining Wall 104 Northfield topic
No spam. Unsubscribe anytime.
Board requests additional topo, grading and engineering details for 104 Northfield retaining-wall legalization
Summary
An online presenter proposed legalizing a retaining wall and replacing a patio at 104 Northfield Avenue; engineers and staff asked for before/after topography, proposed grading, clarification that the wall should be shown as new (legalization) and sediment/erosion-control details. The board discussed whether the matter requires county referral and set follow-up steps.
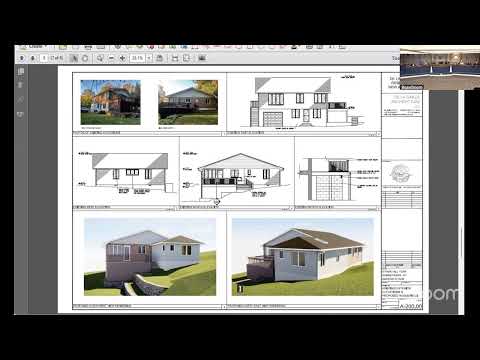
An online presenter, Carlos Sosas Trever, described plans to legalize an existing retaining wall (maximum height 3 feet 10 inches), replace a patio with pavers and install a 6-foot white PVC fence at 104 Northfield Avenue.
The consulting engineer (Anthony) asked the applicant to show the wall as a proposed/new wall for the application (because the project seeks legalization), provide existing and proposed topography with a proposed grading plan, and indicate if there is fill or grading changes. Anthony noted that walls under about 4 feet do not usually require engineering calculations unless they retain fill; he recommended the applicant show that the work results in zero net cut/fill by reusing excavation materials and include standard sediment and erosion controls (silt fence) on the drawings.
Anthony also observed an approximate 104-square-foot increase in impervious area and said the site’s gravel behind the wall and provided weep holes may serve infiltration without a separate drywell. Planning staff noted that if the board treats this as a site-plan action it would trigger a county referral because the property is within 500 feet of the Saw Mill Parkway; if the project remains a pre-submission or AHRB matter, those additional steps may not apply.
The applicant agreed to update plans to show existing versus proposed conditions, proposed grading, and to document any excavation/fill so staff can decide whether site-plan approval or AHRB-only review is appropriate at a subsequent meeting.