Get Full Government Meeting Transcripts, Videos, & Alerts Forever!
Get email alerts on the Land Use Development topic
No spam. Unsubscribe anytime.
Planning commission forwards Beacon Point Village 8 to city council after requiring stronger architectural language
Summary
The commission voted to forward Beacon Point Village Plan 8 (Porter Haven) to City Council with a modified condition requiring the applicant to provide stronger, enforceable architectural standards — particularly on materials and colors for street‑facing elevations — before council review.
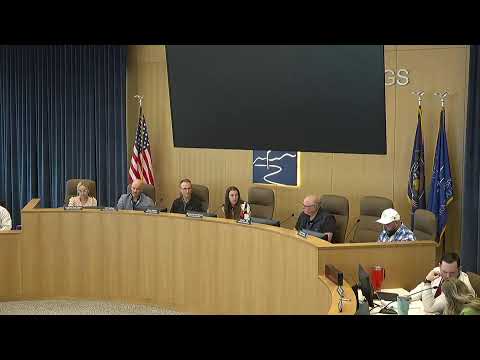
The Saratoga Springs Planning Commission on March 12 voted to forward a positive recommendation for Beacon Point Village Plan 8 (called Porter Haven) to the City Council, requiring the applicant to strengthen architectural language before council consideration.
Senior Planner Gina Grandprix told commissioners staff found the village plan generally consistent with the community plan but had concerns about proposed architectural standards that reduce required materials and colors on primary elevations. "Because of this, staff is recommending a condition requiring the applicant to revise this architectural standards to comply with Title 19," Grandprix said, citing the code requirement that streetand open‑space‑facing elevations include more prescriptive material and color standards.
The applicant, represented by Ryan Bull of Land Reserve, said the request seeks flexibility to avoid repetitive ‘three‑material’ facades that can produce monotonous streetscapes. "I think the idea from UDA, which is the third‑party consultant, is just to create a unique and varied streetscape," Bull said, describing goals of material variation, upgraded materials and building composition that step units to avoid long, flat façades.
Commissioners pressed for clearer, enforceable wording after staff warned that language using "may" or optional provisions could permit builders to omit key design elements. As one commissioner summarized during discussion, the commission’s options were to approve as‑written with staff conditions, require the applicant to submit stronger regulatory language before the plan goes to City Council, or table the item. Staff and the applicant agreed stronger language could be developed ahead of the next council meeting on April 14.
The commission adopted a motion to forward a recommendation including modified condition 5: prior to City Council review and prior to issuance of the approval letter, the applicant must revise the architectural design standards to include stronger, enforceable language on required materials and colors for street and open‑space facing elevations. The motion passed by voice vote.
The City Council will consider the plan with the revised condition. If the applicant provides the required stronger language, staff will review that language for consistency with Title 19 and the planning commission’s direction before the council public hearing.