Get Full Government Meeting Transcripts, Videos, & Alerts Forever!
Get email alerts on the Commercial Signage topic
No spam. Unsubscribe anytime.
Commission approves master sign program for Rollins Road mixed‑use building
Summary
The commission approved a master sign program that includes a double‑faced projecting sign and an upper‑floor sign exceeding standard size limits, finding the proposal consistent with the staff recommendations.
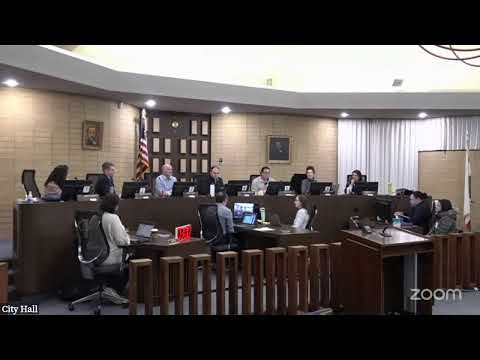
The Burlingame Planning Commission voted unanimously on Jan. 13 to approve a master sign program for a mixed‑use building on Rollins Road that includes a double‑faced projecting sign and review of an upper‑floor sign larger than the 60‑sq‑ft standard.
Staff reported the upper‑floor sign would be 70 square feet per side and recommended approval based on the findings in the staff report. Kyle Staley, design director for the Hanover Company, said the vertical sign arrangement complements the building’s ribbon element and that the team studied several variations.
Commissioners asked clarifying design questions but did not request changes, and Commissioner Schmidt moved to approve the sign package per staff conditions; Commissioner Seay seconded. The motion passed 7–0.
Next steps: the permit is effective following the appeal period; any appeal must be filed in writing with the standard appeal fee.