Get Full Government Meeting Transcripts, Videos, & Alerts Forever!
Get email alerts on the Residential Addition topic
No spam. Unsubscribe anytime.
Planning commission approves design review and setback variances for 2319 Easton Drive
Summary
The Burlingame Planning Commission approved a two‑ and three‑story addition at 2319 Easton Drive, including front setback variances and special permits for building height, in a 7–0 vote after staff recommended approval and the applicant described minor design adjustments.
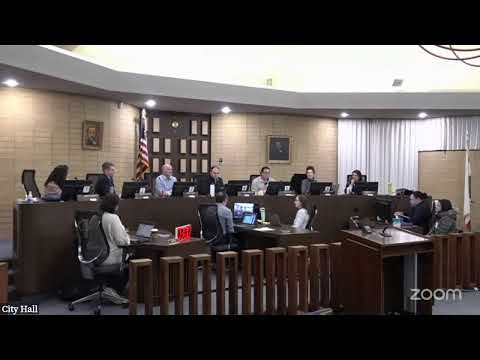
The Burlingame Planning Commission on Jan. 13 approved a design‑review application and multiple variances for a second‑ and third‑story addition at 2319 Easton Drive.
Staff presented the request as a design review with front‑setback variances and special permits for building height and declining‑height‑envelope encroachment. The project would result in a 5,692‑square‑foot house (the maximum allowed is 5,700) and add a seventh bedroom to the existing six‑bedroom dwelling; staff noted the accessory dwelling unit had already been permitted. "Staff is recommending approval of the request for design review, front setback variances and special permits based on the findings in the staff report," staff said during the presentation.
Applicant and designer Alex Volodarski told the commission the recent changes were limited: "I designed this... there were very few changes" and that prior concerns about roof form and windows had been addressed. Commissioners asked about a narrow high window on the south elevation; Volodarski said the window "is not visible from anywhere" and served only as an interior light accent.
Commissioner comments were broadly supportive. Commissioner Seay said the design "complements the current home" and that prior comments had been addressed. Commissioner Schmid moved to approve the project—covering design review, setback and height variances—based on the revised plans and the findings in the draft resolution; Commissioner Seay seconded. The commission voted 7–0 to approve the application. The decision is appealable to the City Council within 10 days; appeals must be filed in writing and accompanied by a $900 fee.
Next steps: the decision becomes final if not appealed; building‑permit and construction work proceed subject to standard city review.