Get Full Government Meeting Transcripts, Videos, & Alerts Forever!
Get email alerts on the Accessory Structure topic
No spam. Unsubscribe anytime.
Planning commission recommends approval for second detached garage at 2744 Clarence Street North
Summary
The Maplewood Planning Commission voted to recommend approval of a conditional use permit allowing property owners Corey and Amy Bateman to add a second detached garage at 2744 Clarence Street North; staff said the proposal meets setbacks and height limits but increases detached accessory square footage and will go to the City Council in December for final action.
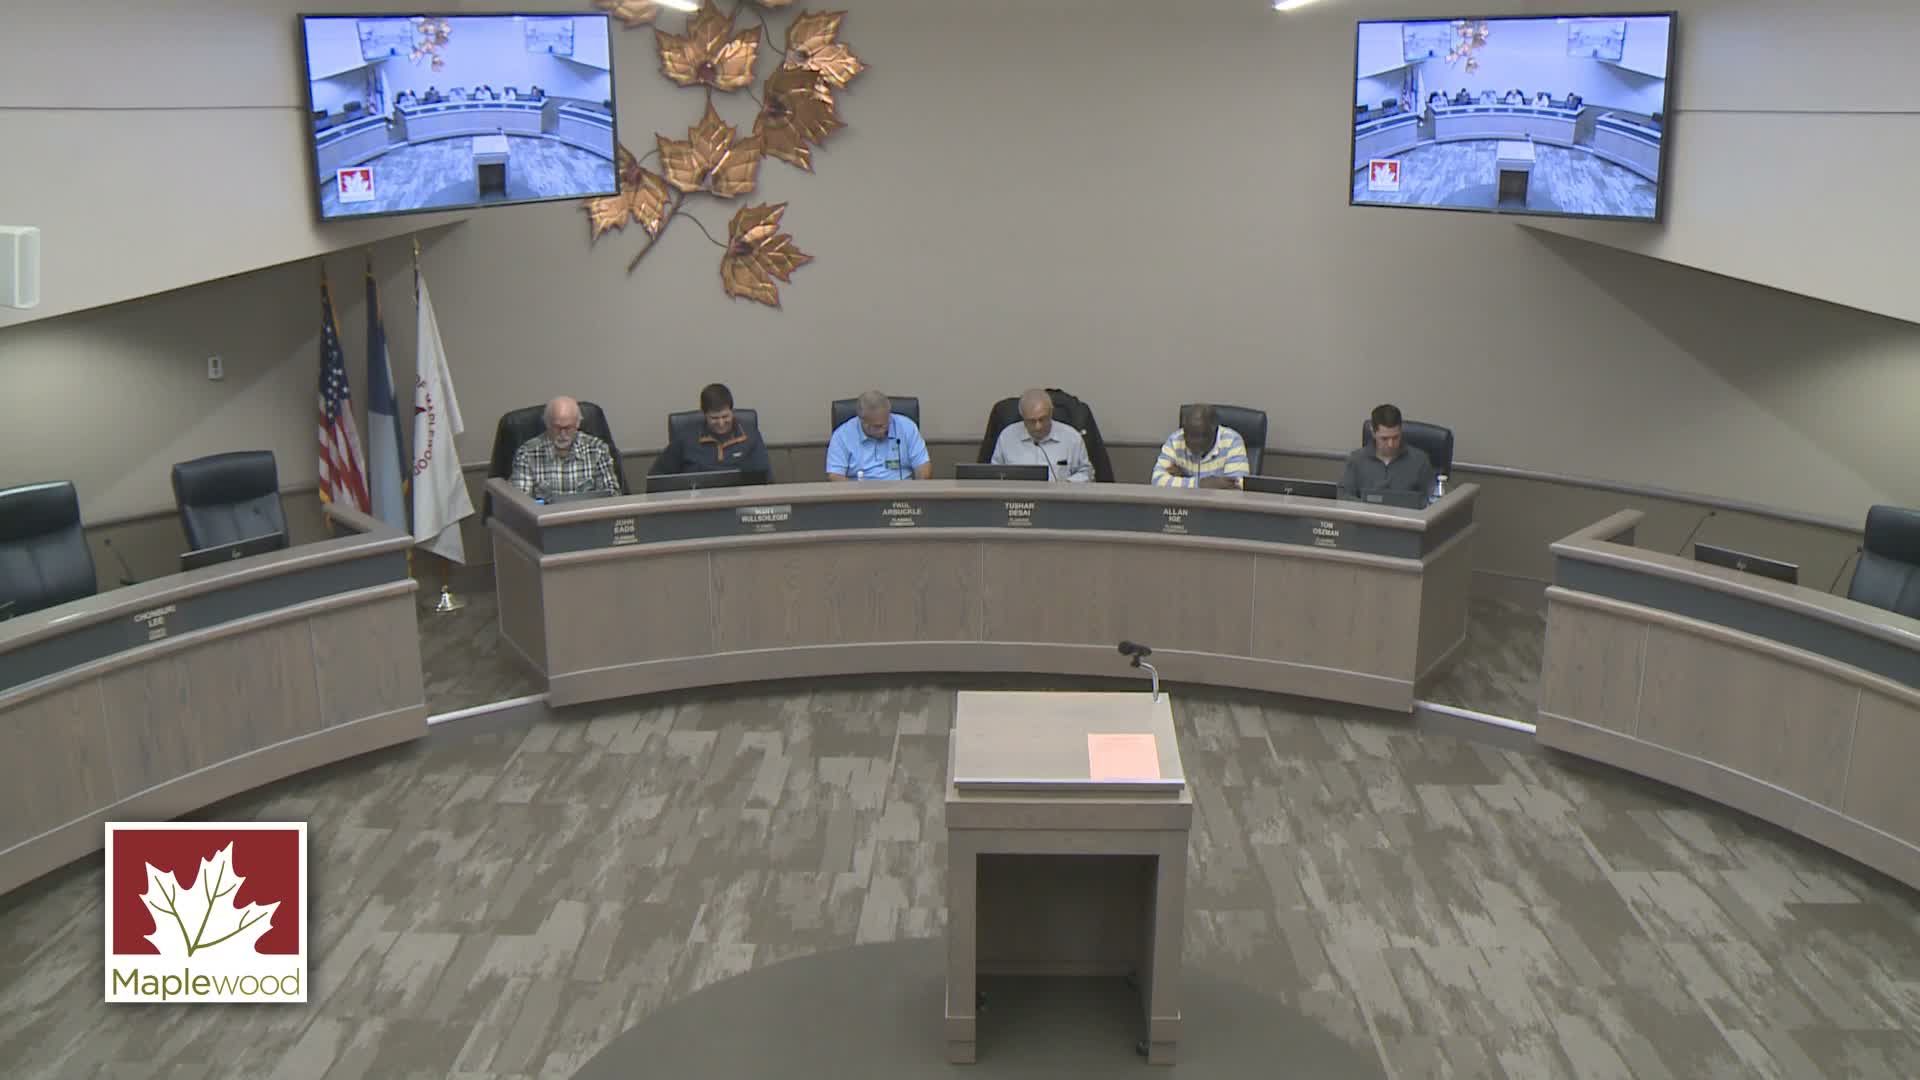
Chair Tusha Desai presided over the Maplewood Planning Commission on Nov. 18, 2025, as staff presented a conditional use permit request from property owners Corey and Amy Bateman to add a second detached accessory garage at 2744 Clarence Street North.
Planning staff member Elizabeth told the commission, “So tonight we have a, proposal for a residential garage at 2744 Clarence Street North.” She said the parcel is just over 32,000 square feet, the existing detached garage measures about 32 by 34 feet (a little over 1,000 square feet), and the proposed new detached garage would be about 1,200 square feet, producing a combined detached accessory footprint of roughly 2,288 square feet — exceeding the code maximum for that lot size by about 1,038 square feet. Elizabeth said the proposed location meets required front, side and rear setbacks and that the overall height would comply with city code; staff recommended approval and noted the applicants submitted a certificate of survey, narrative and elevations.
Tim Sellers, who identified himself as assisting the applicants and doing the construction work, described survey work done to reconcile three previously platted lots that were combined for the current parcel: “It took him about 2 weeks to get it all dialed in and figured out,” Sellers said, explaining the survey corrections clarified lot lines and setback locations for the project. Sellers also confirmed the two small sheds on the north side of the property would be removed if the new garage is built.
Commissioners asked whether the sheds count toward the accessory square footage and whether small storage buildings require permits; staff said structures under 200 square feet typically do not require a building permit but do count in zoning calculations if included, and that an amendment to the CUP would be required if the owners later sought to add additional detached structures.
A motion to recommend approval of the conditional use permit was moved and seconded and passed on a voice vote; no opposing votes were recorded. Elizabeth told the commission the City Council will review the CUP in December and make the final decision.
The commission’s action was a recommendation to the City Council with conditions from staff; further permitting steps (building permits, site inspections and any required amendments) remain subject to city review.