Get Full Government Meeting Transcripts, Videos, & Alerts Forever!
Get email alerts on the Land Use topic
No spam. Unsubscribe anytime.
Council unanimously approves Church of Pentecost addition, design review and wetland/parking variances
Summary
Maplewood approved a conditional use permit, design review and variances allowing a building addition and 30-space parking expansion for Church of Pentecost at 1701 Jarvis Ave E; council attached conditions including invasive-species mitigation and an 80% opaque landscape screen at the north property line.
Maplewood — The Maplewood City Council on Nov. 24 unanimously approved three land-use actions allowing the Church of Pentecost to expand its sanctuary and parking at 1701 Jarvis Avenue East.
Planning staff (Ms. Parr) described the proposal as a roughly 3,668-square-foot addition, a 30-stall parking expansion, new stormwater infiltration and landscaping changes. The site includes a Manage B wetland on the northwest corner; staff and advisory boards recommended approval with mitigation for invasive-species removal and required stormwater treatment upgrades.
During public comment the applicant’s representatives answered council questions about traffic, screening and snow removal. Joseph O’Paughn, an elder at the church, said the expansion is intended to accommodate future growth and that the church would be mindful of neighbors’ privacy. Architect Patrick Wozniak (LSE Architects) and the project civil engineer described plans to stage the parking expansion and to plow snow into on-site green space, allowing melt-off rather than hauling snow offsite.
Councilmember Lee asked about screening at the north edge of the property; Ms. Parr clarified that the plans include a 20-foot landscape setback with a minimum of 80% opaque screening year-round to buffer the adjacent residence. On capacity, Public Works staff told the council that Flandreau Street was rebuilt to local-street standards and that the existing and proposed parking counts (38 existing, +30 proposed) do not exceed normal local-street design volumes.
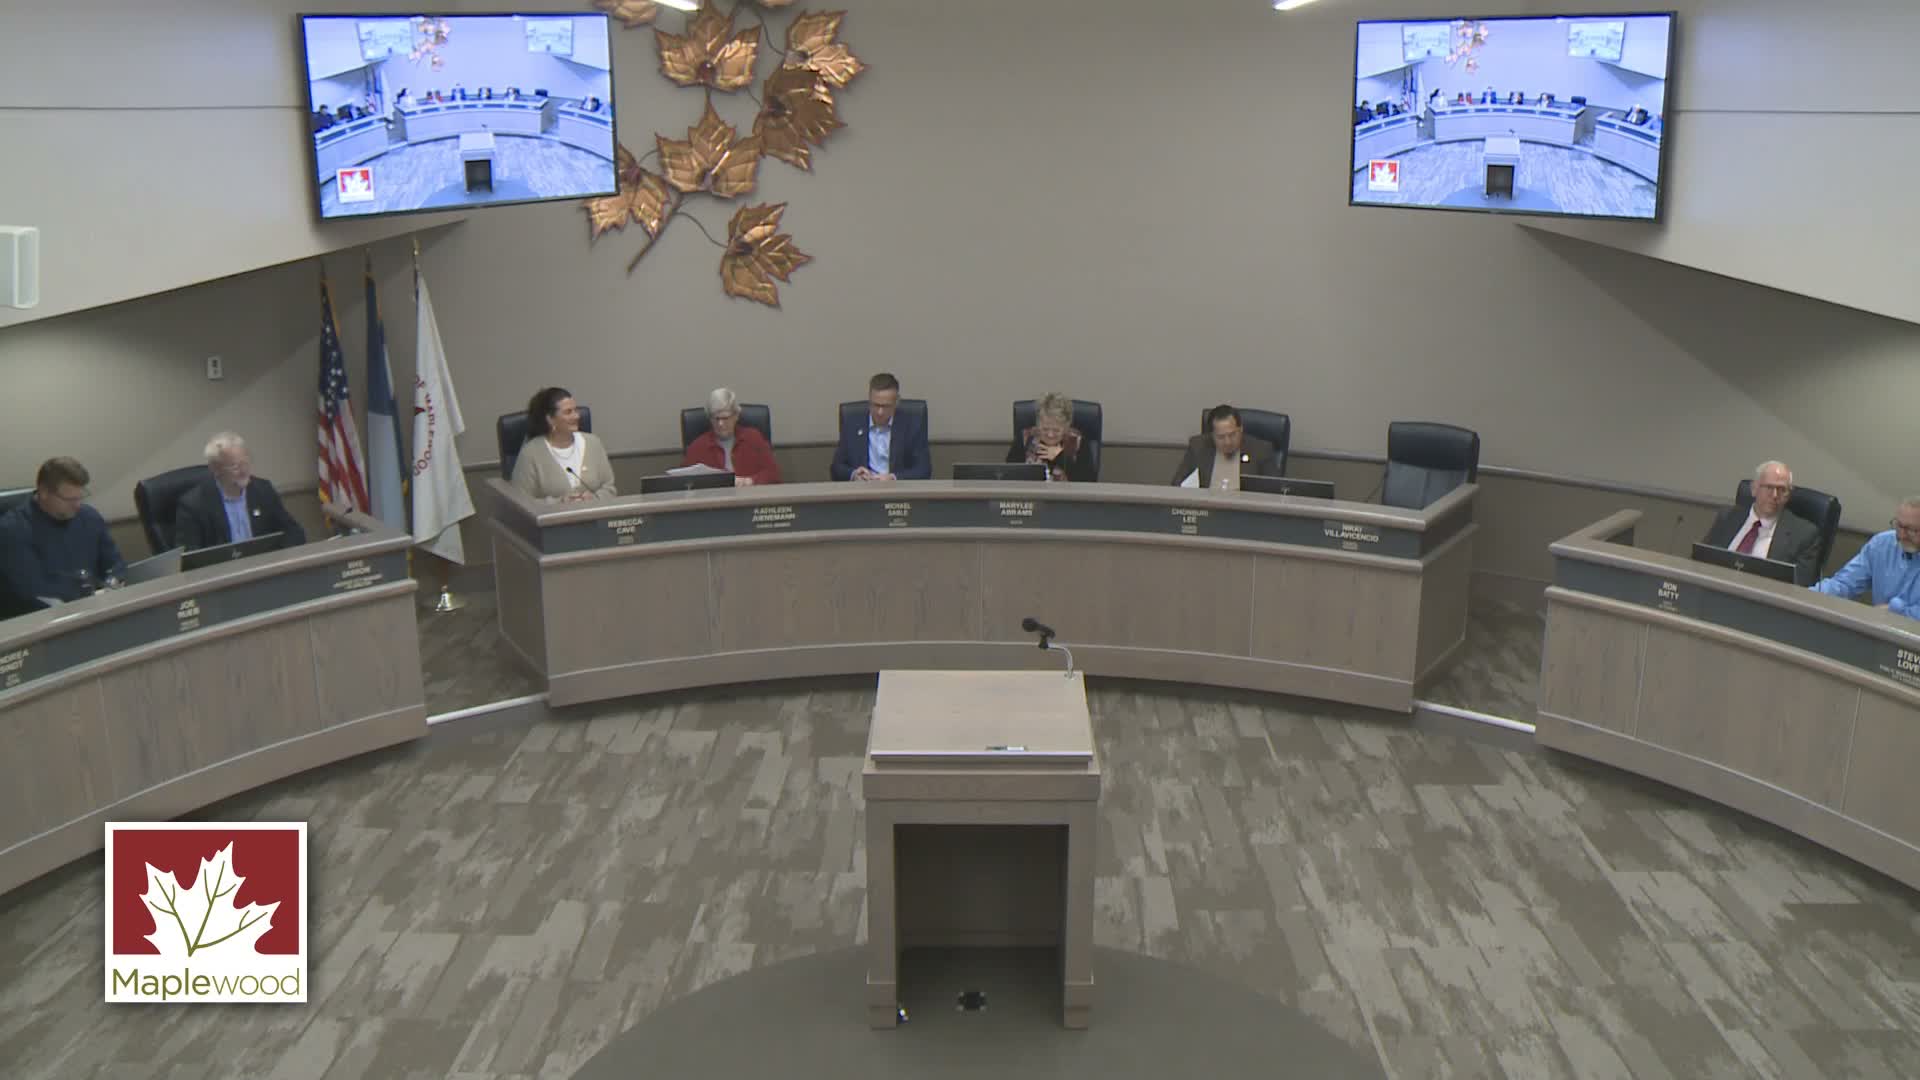
The council voted, by roll call, to approve the three items in sequence: a conditional use permit for a religious facility (motion moved by Council member Cave, seconded by Council member Villavicencio), the design-review resolution for the addition and parking expansion (moved by Cave, seconded by Lee), and a variance for the wetland buffer and parking setback (moved by Lee, seconded by Cave). City Clerk Sint recorded unanimous aye votes from council members in attendance.
Why it matters: the approvals allow the church to proceed to final design and construction (subject to the conditions attached by staff), including required stormwater, landscaping and invasive-species mitigation work. The council recorded standard conditions to ensure screening and wetland-buffer mitigation are implemented before or as part of permit issuance.
The council provided no separate appeal or continuation; all three actions passed unanimously that night.