Get Full Government Meeting Transcripts, Videos, & Alerts Forever!
Get email alerts on the Hospital Expansion topic
No spam. Unsubscribe anytime.
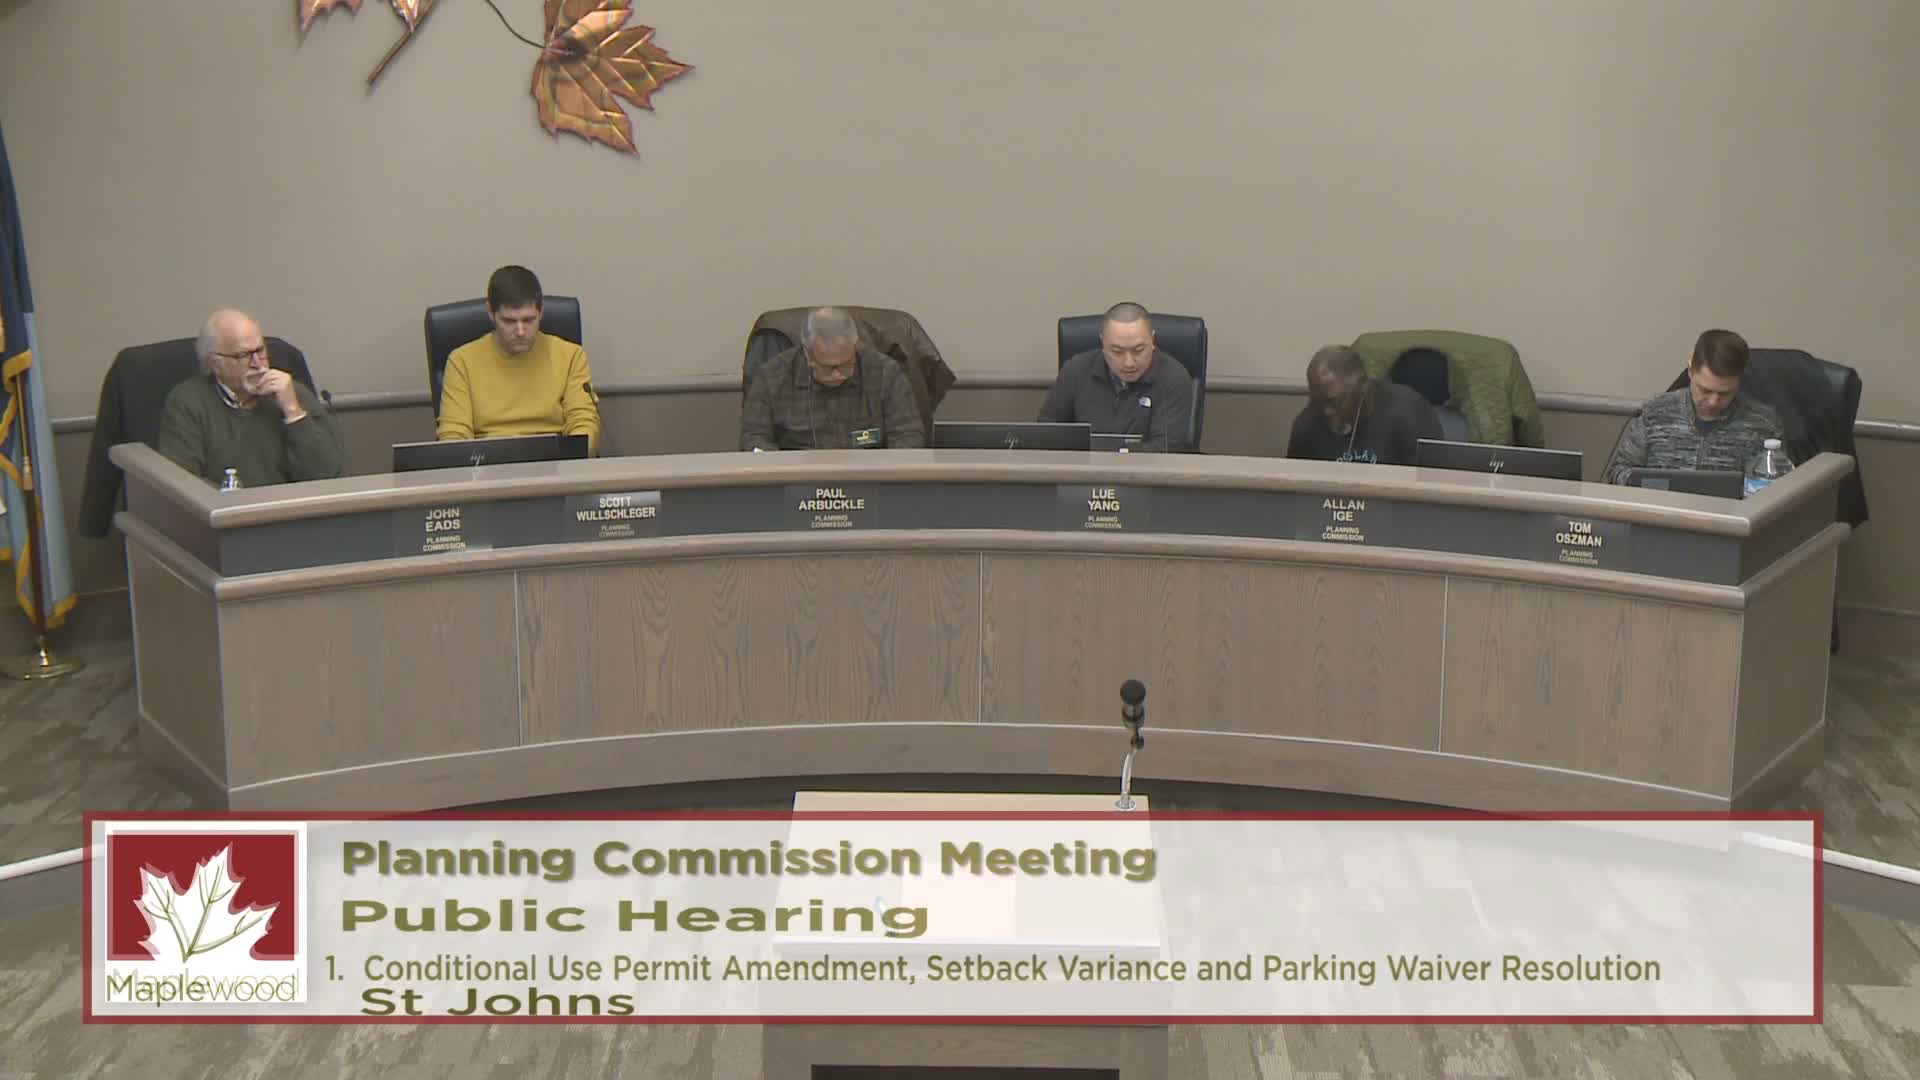
Maplewood Planning Commission backs St. John’s Hospital expansion, setback variance and parking waiver
Summary
The Maplewood Planning Commission voted to recommend approval to City Council of a four‑story, 189,600‑square‑foot expansion at St. John’s Hospital (1575 Beam Avenue E), granting a 10‑foot building setback variance and a parking‑waiver resolution while requiring a traffic study at the Hazelwood / St. John’s Boulevard intersection. Staff and hospital representatives said construction would take about 22 months; the council will review the recommendation on April 13.
The Maplewood Planning Commission voted to recommend that City Council approve a conditional use permit amendment, a 10‑foot setback variance and a parking waiver that would allow a four‑story, 189,600‑square‑foot addition to St. John’s Hospital at 1575 Beam Avenue East.
Staff told the commission that M Health Fairview and St. John’s are proposing the addition on a roughly 28‑acre hospital campus and that the project complies with the city’s comprehensive plan and applicable ordinances. Staff said the project would remove an existing parking ramp, add surface parking in the northeast corner of campus and requires a traffic study focused on the intersection of Hazelwood and St. John’s Boulevard. “M Health Fairview is proposing a 189,600 square foot expansion to their hospital facility on Beam Avenue,” staff said during the presentation.
Why it matters: the project alters site circulation and parking and could change intersection operations near a residential area, prompting commissioners and neighbors to press for a traffic analysis and clarity on post‑construction parking capacity.
Details and conditions: staff explained the required setback is 30 feet under code; the proposed addition would be 20 feet from the property line, necessitating a 10‑foot variance. The applicant will be required to submit a traffic study for the Hazelwood / St. John’s Boulevard intersection and to pay associated costs; the city engineer will review whether intersection control changes are needed. Staff described architectural materials and landscape plans and said additional stalls (reported in staff materials as being added to the northeast corner) will be constructed prior to project occupancy.
Applicant response and operations: Danielle Gethke, vice president of hospital operations for St. John’s Hospital, said many clinic staff are hospital employees and that the hospital does not currently have general parking issues. “We do not have issues with parking,” Gethke said, and she described plans to expand the northeast maintenance lot and add surface stalls near the 1600 building to address campus demand. She also said the emergency department will be integrated into the new addition, with temporary entrance changes during construction and internal connections once complete.
Traffic concerns and scope: several commissioners and attendees urged a broader traffic study extending toward County Road D. Staff said the city engineer’s recommendation is limited to the St. John’s Boulevard/Hazelwood intersection but committed to coordinate with engineering staff and consider broader transport planning in future reviews.
Vote and next steps: a commissioner moved to recommend approval; another seconded. The commission approved the recommendation by voice vote (multiple recorded “aye” responses and no nays). The recommendation will be forwarded to City Council for final consideration on April 13.
What remains unclear: staff cited several parking numbers in the packet and presentation; some numeric formatting in the transcript was garbled. Staff also indicated that 135 new spaces would be constructed in the northeast corner prior to construction and that the city will require additional parking if a shortage develops. The city engineer will determine the final traffic study scope and any mitigation measures.
The commission closed the public hearing after no members of the public signed up to speak and moved the item to council with the staff‑recommended conditions.