Get Full Government Meeting Transcripts, Videos, & Alerts Forever!
Get email alerts on the Land Use Development topic
No spam. Unsubscribe anytime.
Commission approves 8‑story, 85‑unit development at 4898 El Camino Real amid neighborhood objections
Summary
The Los Altos Planning Commission on Nov. 6 unanimously approved an eight‑story, 85‑unit project at 4898 El Camino Real that includes 10 very low‑income units and a fully underground automated parking system; residents raised safety, traffic and height concerns during a lengthy public comment period.
The Los Altos Planning Commission voted unanimously on Nov. 6 to approve design review and a conditional use permit for an eight‑story multifamily project at 4898 El Camino Real that would create 85 residential units and include 10 very low‑income units under state density‑bonus rules.
Senior planner Sean Gallegos summarized the project for the commission, saying the 0.43‑acre site was proposed for an 8‑story building with a fully underground, automated parking garage providing 95 vehicle spaces, long‑ and short‑term bicycle parking, and public streetscape improvements on El Camino Real and Jordan Avenue. Gallegos told the commission the project qualified for density bonuses under state law and included 16 waivers to allow the proposed design.
Applicant Navneet Aron described redesign and financing challenges that led to the current proposal and explained construction and parking technology choices. Aron said the developer would use Livio Building Systems’ prefabricated panels “to expedite construction,” and emphasized redundancy in the automated parking system: two parallel bays and backup modes designed to handle multiple cars per minute. He acknowledged prior financing stresses, saying the project nearly went to sale and that recent policy and transit changes enabled a feasible design.
Several residents urged the commission to deny or delay the project, citing traffic and safety on Jordan Avenue, lack of sidewalks, delivery and garbage‑truck conflicts, and the building’s height. Julia Shmolev, a Jordan Avenue resident, said, "The proposed structure is too large for our neighborhood, and it will significantly increase the traffic. Many children walk or bike here every day." Anatol Schmelov, president of a nearby homeowners association, said the eight‑story building “is going to be the tallest building in Los Altos” and expressed concerns about shadows and neighborhood character. Other public commenters raised evacuation and reliability concerns about automated parking systems and pointed to likely double‑parking by delivery trucks.
Applicant counsel Jenna Yarken of Holland & Knight told commissioners the staff report and the record supported approval under state law. "The applicant has documented its eligibility for its waivers, which is allowed because it is providing the 10 very low income units," Yarken said, and she urged the commission to apply objective standards and the CEQA infill exemption appropriately.
Commissioners extensively questioned the applicant and staff about parking operations, retrieval times, backup power and loading arrangements. The applicant and staff pointed to an operations plan and noted a battery backup is referenced on the basement floor plan (sheet A10). Multiple commissioners and members of the public urged the city to study curb and loading solutions on Jordan Avenue to reduce the likelihood of double‑parking.
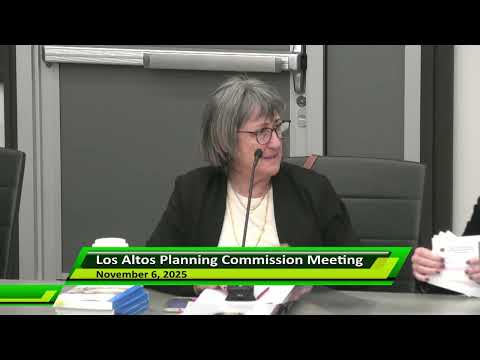
Vice Chair Roach moved to adopt the recommended resolutions approving design review, the conditional use permit and a vesting tentative map to create 85 condominium lots and one common lot; the motion was seconded and passed by unanimous roll call. The actions are now slated to move to the City Council as recommendations.
Next steps: the vesting tentative map and related permits will be forwarded to the City Council; construction permits, final engineering and improvements to streets and curb markings will be addressed during plan review and permit stages.