Get Full Government Meeting Transcripts, Videos, & Alerts Forever!
Get email alerts on the Land Use Development topic
No spam. Unsubscribe anytime.
Los Altos planning commission approves 3‑story mixed‑use at 996 Lorraine Avenue
Summary
On Nov. 6, 2025 the Los Altos Planning Commission unanimously approved a three‑story mixed‑use building at 996 Lorraine Avenue with 12 residential units, 962 sq ft of ground‑floor commercial space and a density bonus; the commission added a Valley Water encroachment condition and will forward a vesting tentative map to the city council.
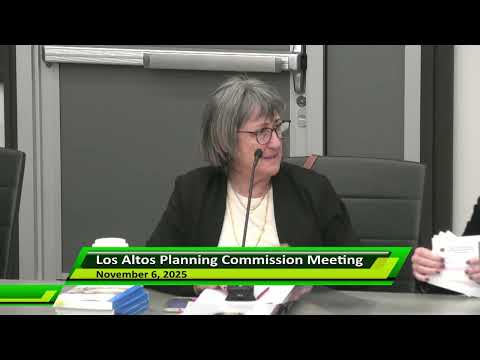
The Los Altos Planning Commission on Nov. 6 unanimously approved design review and a conditional use permit for a three‑story mixed‑use building at 996 Lorraine Avenue, finding the project complies with state density‑bonus law and local objective standards where applicable.
Sean Gallegos, senior planner for the city, told commissioners that the proposal would demolish a one‑story commercial building and build a 17,674‑square‑foot mixed‑use structure with 12 residential units and 962 square feet of ground‑floor commercial space. Gallegos said the developer qualified for a 50% density bonus by providing two low‑income units under Government Code 65915 and requested a height concession and seven waivers as allowed under state law. He also asked that the commission add a condition requiring an encroachment permit from the Santa Clara Valley Water District for any work in or adjacent to Valley Water right‑of‑way.
Brent Randall of SDG Architects presented the project’s neighborhood benefits, including sidewalk and pedestrian improvements at Miramonte and Lorraine, and said the design keeps most vehicle and service circulation on Miramonte. Randall described materials, a mansard‑roofed rooftop terrace and a 20‑foot buffer to the adjacent single‑family property. He told the commission the design provides 16 at‑grade parking spaces (12 residential, four retail), eight EV‑ready stalls and four active charging stations.
Public comment on this item was limited; Anne Paulson, who said she had read submitted letters, told the commission she was disappointed the project was not taller but that it otherwise complied and should be approved.
Commissioners pressed the applicant on bike parking and electric outlets for e‑bikes; Randall said the project provides the code‑required bicycle parking plus a secure ground‑floor room and a public rack on Miramonte, and that electrical access to the bike room could be provided. Commissioners acknowledged that recent California housing laws limit local discretion and that the city’s objective standards drive the review.
Commissioner Steinle moved to adopt the resolution approving design review and the conditional use permit, adding the Valley Water condition (condition 82). The motion, seconded by Commissioner Mensinger, passed by unanimous roll call. The commission also recommended to city council that it approve a vesting tentative map to create 13 condominium lots and one common lot and will forward the map for council consideration.
Next steps: the vesting tentative map will be forwarded to the City Council for final action; building permits and any required Valley Water approvals must be obtained before construction.