Get Full Government Meeting Transcripts, Videos, & Alerts Forever!
Get email alerts on the Residential Development topic
No spam. Unsubscribe anytime.
Commission approves Cherry Beach Homes subdivision despite commissioner concerns about roof pitch and driveways (4–1)
Summary
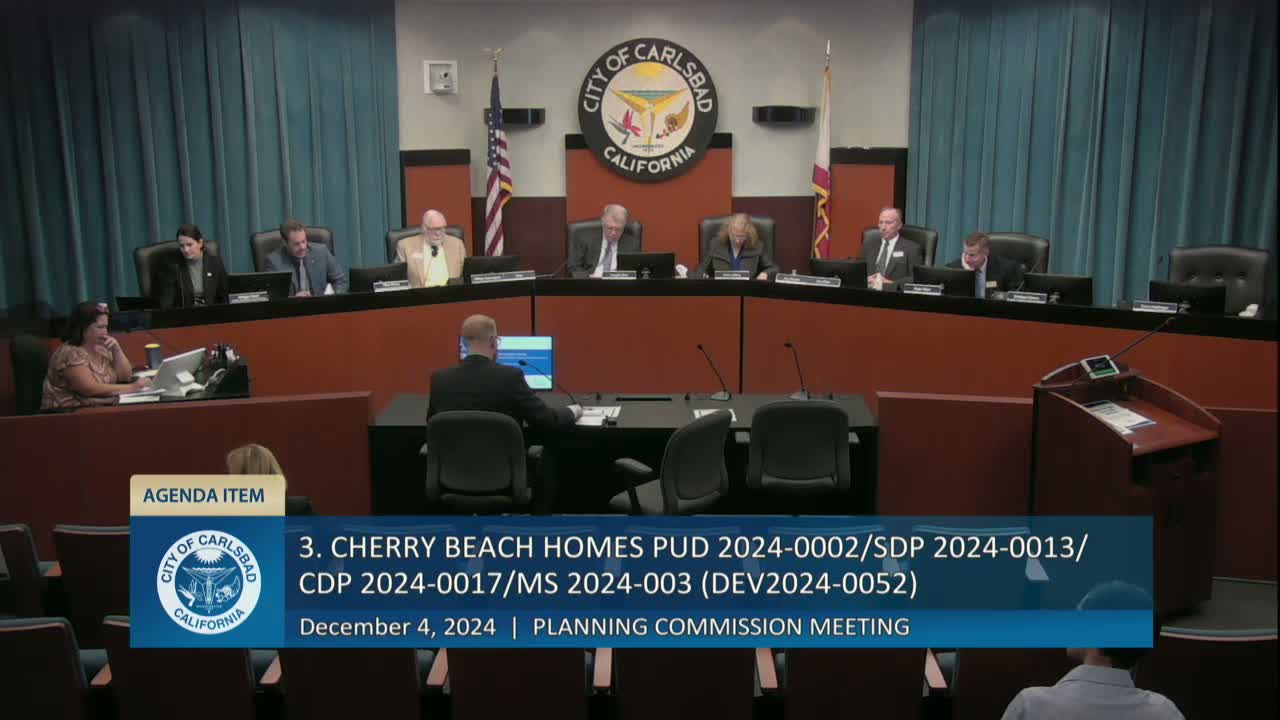
The Planning Commission approved the Cherry Beach Homes planned‑unit development and minor subdivision, replacing existing structures at 180 Cherry Avenue with three detached single‑family units; commissioners debated compliance with height and driveway standards and the project passed 4–1.
The commission on Dec. 4 voted 4–1 to adopt staff’s recommendation to approve the Cherry Beach Homes project at 180 Cherry Avenue, a planned unit development, site development plan and minor subdivision that would replace existing structures with three detached single‑family homes (no net increase in units). Staff clarified the project does not trigger inclusionary housing requirements if new permits are pulled within two years of demolition.
Associate Planner Kyle Van Lewin described the proposal’s three units (each approximately 3,000 square feet, three stories with attached garages) and noted required setbacks and compliance with the beach area overlay. The applicant, represented by Jonathan Frankel of Rincon Homes, described the choice of detached units to diversify housing prototypes in the area.
Commissioner Lafferty, an architect by background, repeatedly questioned roof profiles and whether areas of apparent flat roof would comply with the city’s height standard (which ties a 30‑foot maximum to roofs with a minimum 3:12 pitch and 24 feet for flatter roofs). She also questioned the use of three separate driveways on the lot and whether the project met the objective standards for driveway width and design. Planning staff and the city’s engineering manager, Jason Geldert, responded that the proposal met objective criteria (driveway widths and total driveway allowance) and that staff had reviewed the roof pitch calculations and sections and deemed them compliant.
Commissioner Lafferty voted no, citing concerns that the design “doesn’t meet our standards” and that the developer has repeatedly pushed the limits of minimum standards. Commissioners Stein, Myers and Means supported the project, citing staff determinations that the project complies with objective criteria; Commissioner Stein emphasized that state law constrains discretionary denial when objective standards are met. The motion to approve passed 4–1 (Commissioner Lafferty dissenting; Commissioners Dana and Hoebinger absent).
The approved resolution includes conditions identified in the staff report; the item will proceed to building permit review, where building‑permit staff will verify compliance with drainage, roof pitch, solar and other building codes.