Get Full Government Meeting Transcripts, Videos, & Alerts Forever!
Get email alerts on the Land Use topic
No spam. Unsubscribe anytime.
Planning board approves Libby Hill Estates subdivision amendment, accepts legacy 30‑foot access for rear lot
Summary
The planning board unanimously approved an amendment to split Lot 32 at 97 Libby Hill Road (Libby Hill Estates), allowing a rear lot to be created and accepting an existing 30‑foot access/right‑of‑way that does not meet current section 8.3 standards so the rear parcel can be served.
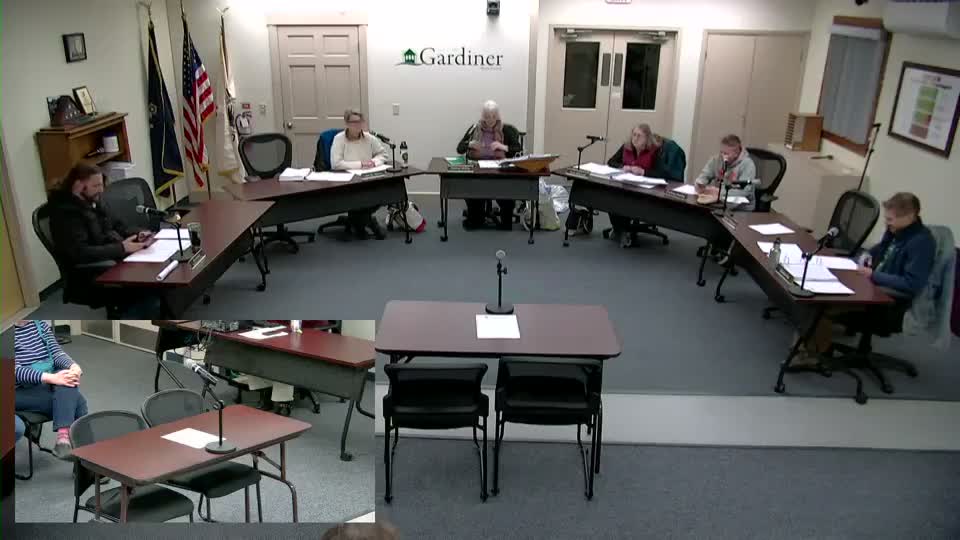
The Gardiner planning board on Dec. 9 unanimously approved a subdivision amendment for 97 Libby Hill Road in Libby Hill Estates that splits Lot 32 into two parcels and accepts an existing 30‑foot access as the rear lot’s means of frontage.
Debbie Willis, chair of the planning board, opened the public hearing and asked the applicant to present. Applicant George Trask said he has an existing accessory dwelling unit on the property and wants to create a rear lot to build a roughly 1,700‑square‑foot double‑wide home so he can sell the front house and move into the back unit. “If I divide the lot, I can sell the front house and live in the back one,” Trask said, adding that septic design, surveys and contractors are already in place.
Why it matters: the rear lot configuration and right‑of‑way width deviate from the board’s current ordinance standards for frontage and access (section 8.3). Planning board member Christian Fox moved to accept the amendment with a note that the rear lot access does not meet the current standard but that the board would accept the existing (legacy) width for this access. The motion was seconded by Chair Debbie Willis and carried unanimously.
Board discussion focused on map clarity and whether the back parcel would have lawful access. Christian Fox and others reviewed the Coffin survey and the written descriptions for the proposed conveyance; code enforcement officer Chris McNeil said the back parcel qualifies as a rear lot so long as an adequate right‑of‑way exists to reach the public road. The board flagged a discrepancy between drawings showing a 30‑foot right‑of‑way and an alternate drawing showing a 50‑foot right‑of‑way; McNeil said the 30‑foot recorded width on the survey appears sufficient given a long‑standing access road but staff can prepare a 50‑foot recording version if required.
The board also discussed setbacks. McNeil explained that setbacks are measured to property lines, not to the right‑of‑way, and that the existing house already sits close to the line under legacy conditions. Members noted Libby Hill Estates was created in 1987 and that the access road appeared on GIS imagery dating to 1996.
After the motion passed, staff and the applicant discussed administrative next steps: the planning board needs an original plan with signature blocks to sign and a recording plan for the registry. Trask said he will record the plat after receiving the signed plan.
The planning board’s action approves the subdivision amendment as presented and documents the board’s acceptance of the existing access width for the rear lot; the applicant was told to provide a final plan with signature slots and any alternate recording versions for staff review.