Get Full Government Meeting Transcripts, Videos, & Alerts Forever!
Get email alerts on the Land Use topic
No spam. Unsubscribe anytime.
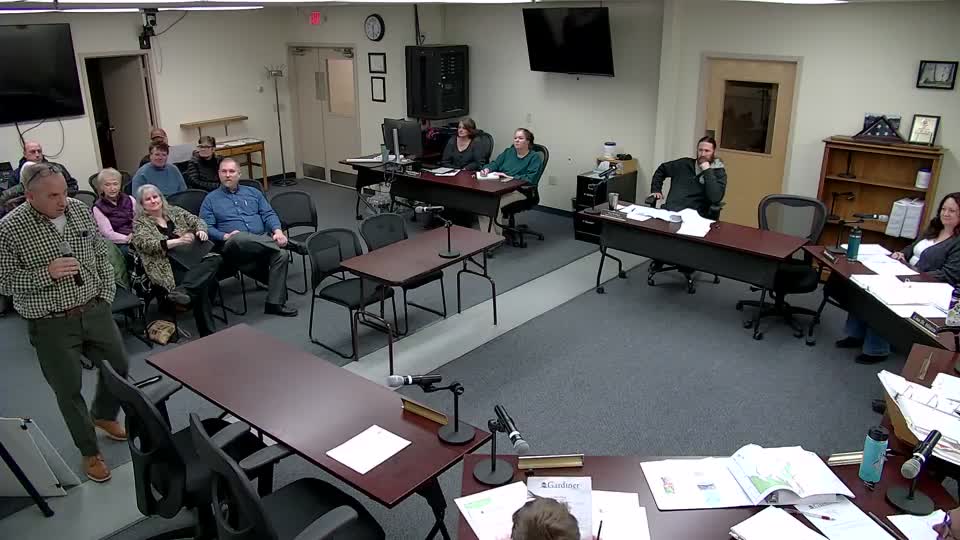
Gardiner planning board accepts site inventory for 3 Mainers subdivision after neighbors press Booker Road concerns
Summary
The Gardiner Planning Board found a site inventory and analysis for a proposed 10‑lot subdivision by 3 Mainers LLC to be complete and scheduled combined preliminary/final review for Feb. 13, 2026. Neighbors pressed the developer and the board on Booker Road’s condition, turnaround access and wetland impacts; a traffic consultant said added trips would keep the road classified as low‑volume.
Gardiner, Maine — The Gardiner Planning Board on Jan. 13 accepted as complete the site inventory and analysis for a proposed 10‑lot subdivision by 3 Mainers LLC, after residents raised concerns about traffic and the physical condition of Booker Road.
Jim Coffin, engineer for Coffin Engineering and Surveying LLC, told the board the current phase would create 10 single‑family lots served by a private road, with two detention ponds, private wells and private septic systems. "There’s gonna be 10 single family residential lots," Coffin said while describing the layout and utilities for the parcel, which totals about 70.63 acres; Coffin said the developed portion under review is roughly 25–30% of the property.
The board scheduled a combined preliminary and final review for Feb. 13 if the applicant provides outstanding materials. Chair Teddy Willis moved to declare the inventory and analysis complete; the motion passed unanimously. "I make a motion that the inventory and analysis for this project is considered complete," Willis said during the vote.
Neighbors at the neighborhood meeting pressed for details about how the subdivision would affect Booker Road, a narrow city‑maintained street that residents described as showing surface deterioration. Lynn Goujon, who identified herself as a Booker Road resident, said the road is "substandard" for the additional traffic the subdivision would bring and urged the board to require evaluation or improvements. "I am saying Booker Road is substandard," she said.
The applicant and the project’s traffic consultant disputed that the additional traffic would reclassify the road. Diane Morbido, the project traffic consultant, said the existing average daily traffic on Booker Road is about 56 trips and that the subdivision would add roughly 120–126 trips per day, keeping the total under 200 AADT and within Gardiner’s low‑volume classification. "The existing Booker Road has a volume of 56 trips a day. This adds a 126 trips a day, so it’s still less than 200 trips a day," Morbido said, adding peak‑hour estimates of about nine one‑way AM trips and 11 one‑way PM trips and citing standard ITE trip‑generation rates.
Board members and the applicant also discussed the ordinance language and the treatment of preexisting roads. The applicant and planning staff noted Booker Road predates the current subdivision standards and is therefore "grandfathered" for design criteria enacted after its construction; the board said that if the road later fails or is rebuilt, it could be brought up to current standards at that time.
Residents also raised operational concerns about service and emergency vehicle access. Several asked whether the plan provides a T‑turn or turnaround so plows, delivery trucks and trash collection vehicles can turn without backing the full road length. Coffin pointed to a planned T‑turn meeting the city’s specifications and said delivery and plow drivers would be able to turn at the proposed location.
The applicant disclosed wetland impacts and an associated conservation fee required by state permitting. Coffin said the project’s wetland impacts exceed local thresholds and that the developer expects to pay an impact fee into the state conservation program; he estimated a payment of roughly $28,000 tied to the reported impacted area and said that fee would be administered through a competitive conservation fund process.
Other details discussed at the meeting included soils and septic test pits on each lot (preliminary soils reported as Type C/D, moderately to poorly drained), a proposed wooded buffer along the north property line, and roughly 1,460 feet of new road proposed within the development. The applicant said individual lots would be served by private septic and wells and that a homeowner association (HOA) would maintain the private road and ponds while lots are being sold; if the city later votes to accept the road it would become municipal responsibility.
The board and applicant also addressed logistical items for the next filing: a police chief letter, confirmation of buildable envelopes for constrained lots, and the certified neighborhood mailings (neighbors reported some certified notices did not arrive). The board and applicant agreed to advertise a combined preliminary and final hearing date in February to reduce the number of subsequent meetings if the applicant supplies the missing documents.
What’s next: The Planning Board set a tentative combined preliminary/final hearing for Feb. 13, 2026, contingent on submission of outstanding materials and required certified notices. The inventory and analysis was recorded as complete by unanimous vote.
Speakers quoted are identified by name and role as recorded at the meeting. All technical figures and statements above are drawn from the presentation and public comments recorded during the Jan. 13, 2026 Gardiner Planning Board meeting.