Get Full Government Meeting Transcripts, Videos, & Alerts Forever!
Get email alerts on the Land Use topic
No spam. Unsubscribe anytime.
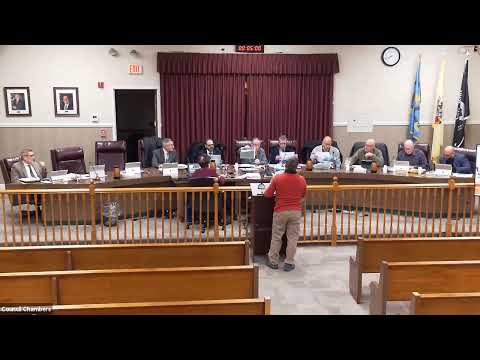
Zoning board approves variance for in‑ground pool and patio at Buchanan Avenue property
Summary
Sayreville’s Zoning Board approved a variance for an in‑ground fiberglass pool and surrounding paver patio at 260280 Buchanan Avenue after hearing from the applicant about lot layout, drainage and setbacks; the board noted existing drainage and a retaining wall and will memorialize the approval at the next meeting.
The Sayreville Zoning Board voted to approve application 260280 for a Buchanan Avenue property seeking variances to install an in‑ground fiberglass pool and a paver patio that partially encroaches on side and rear yard setbacks.
The applicant (sworn before the board) described a two‑level backyard, existing cinder‑block retaining walls and steps, and presented photos and sketches of the proposed fiberglass pool and surrounding patio. "I'm going to ask for permits for my swimming pool," the applicant said when describing the request for permits and site work.
Board members focused on the specific variances sought: the packet showed a conforming 10‑foot side yard but the applicant sought a 6‑foot setback and indicated pavers would extend close to the property line on multiple sides. Staff and the planner questioned whether pavers would eliminate drainage space next to the retaining wall and whether runoff could impact the neighbor’s property. The applicant said an existing drainage pipe carried runoff to the street and that the retaining wall and relative yard elevations meant water would not flow to adjacent yards.
The planner noted that the property’s impervious coverage was presented as 58% versus a 45% maximum cited in the staff report; the planner said that if the applicant accepted a 1‑foot additional setback the coverage might be reduced to about 53% and could be workable.
After clarifications and confirmation that no members of the public wished to speak, a motion to approve the application passed by roll call. The board said it would keep one copy of the applicant’s photos as an exhibit, memorialize the approval at the next meeting and have the zoning office contact the applicant about permits.
Why it matters: Approving setback and lot‑coverage variances allows construction to proceed but also raises concerns about drainage and potential impacts on adjacent properties; the board’s conditions and follow up will determine permit details.
The item will be memorialized at the board’s next meeting and the applicant will be contacted by the zoning office regarding permit issuance.