Get Full Government Meeting Transcripts, Videos, & Alerts Forever!
Get email alerts on the Land Use topic
No spam. Unsubscribe anytime.
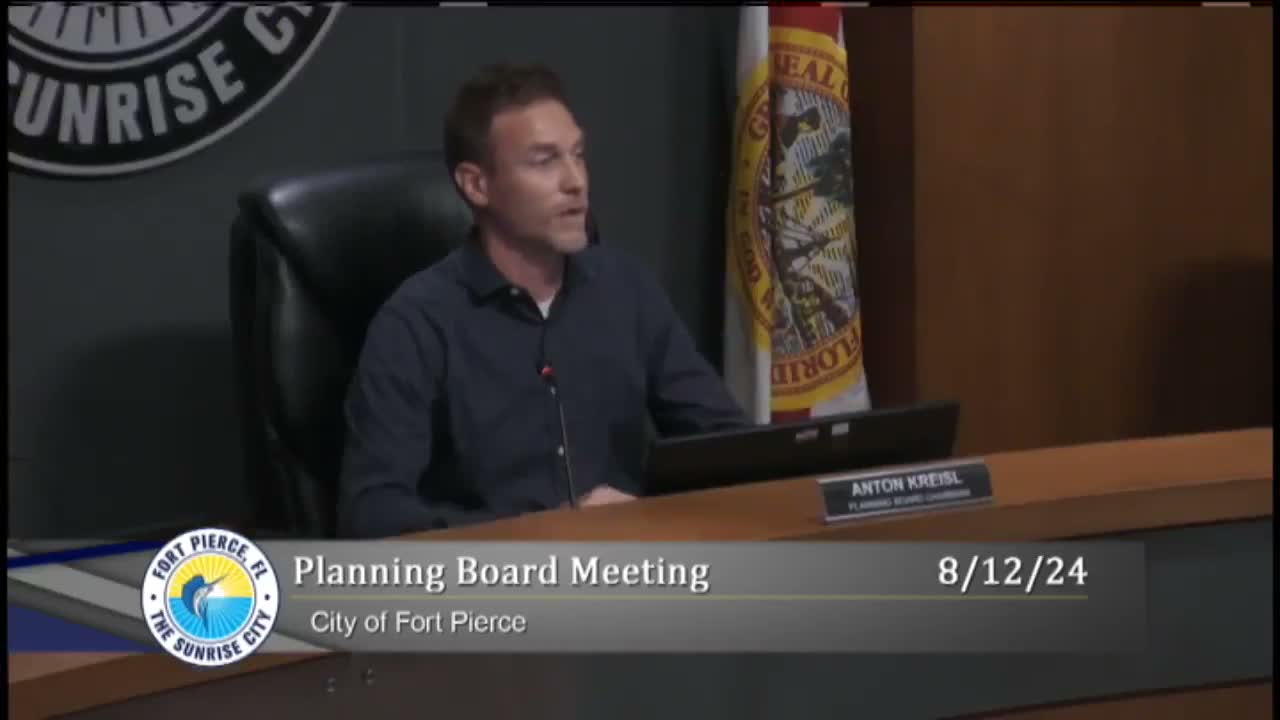
Fort Pierce planners back new ‘innovative community development’ zoning to spur small‑lot, mixed‑use affordable housing
Summary
Planning staff told the board an overlay called “innovative community development” would let small lots, accessory dwelling units and density bonuses tied to affordable units move forward through an administrative/board review to encourage infill and mixed‑use projects; the board recommended the amendment to the city commission after public support from local developers.
Planning staff presented an amendment to recast the city’s existing “innovative residential development” rules as an “innovative community development” overlay that would expand options for small‑lot housing, accessory dwelling units and mixed‑use infill, and offer density bonuses for units classified as affordable.
Mister Freeman, the planning staff presenter, told the board the change is intended to “widen the scope of innovation in terms of planning applications within the city of Fort Pierce” by allowing applicants to pursue case‑by‑case reviews that can reduce costs and speed approvals while keeping maximum densities consistent with the city’s comprehensive plan. He said the amendment would allow administrative procedures to streamline approvals for developments that provide public benefits such as affordable units and mixed‑use components.
The proposal would allow additional dwelling units on small lots when one of the units meets an affordable‑housing definition, permit accessory dwelling units in more lower‑medium density districts, and create an overlay zoning designation that staff and the planning board would review before sending applications to the city commission. Freeman said the code would not change the underlying future‑land‑use maximum densities but would permit different lot‑area calculations and flexible setback and design considerations where appropriate.
Two members of the public spoke in favor of the concept. Chad Ingram, who signed in and gave his address, said he had brought five infill developers who support the flexibility and used European street‑front examples to argue the approach can create safer, more walkable neighborhoods. Henry Harvinson, identified by name and address, told the board the changes open opportunities for contractors, homeowners and smaller developers to build housing that better fits the city’s character.
Board members asked about public notice, parking, and whether site notices and neighbor outreach would be required; staff said site notices and standard public‑notification procedures would apply and that parking standards would be evaluated by staff and the planning board on a case‑by‑case basis. Staff noted the amendment would require review by the technical review committee and city commission as the next steps.
After discussion, the planning board voted to recommend approval of the amendment to the city commission (motion by Miss Clemens; second by Miss Carter). The planning board’s recommendation is advisory; the city commission will make any final changes and adopt the code amendment if it approves the measure.
The planning board’s action moves the draft overlay forward to additional review; staff will present associated administrative procedures and any recommended code text to the commission in the coming months.