Get Full Government Meeting Transcripts, Videos, & Alerts Forever!
Get email alerts on the Setback Variance Infill topic
No spam. Unsubscribe anytime.
ZBA grants setback variances for 624 4th Street after close debate over hardship
Summary
The Bowling Green Zoning Board of Appeals approved two setback variances for a proposed two-unit dwelling at 624 4th Street — 2 feet into the average front-yard setback and 10 feet into the rear-yard setback — after members weighed practical-difficulty criteria, fire separation and neighborhood character.
Bowling Green — After a sometimes tense discussion about what constitutes a practical difficulty, the Zoning Board of Appeals on April 8 approved two setback variances to allow a proposed two-unit dwelling at 624 4th Street to encroach 2 feet into a 15-foot average front-yard setback and 10 feet into a 20-foot rear-yard setback.
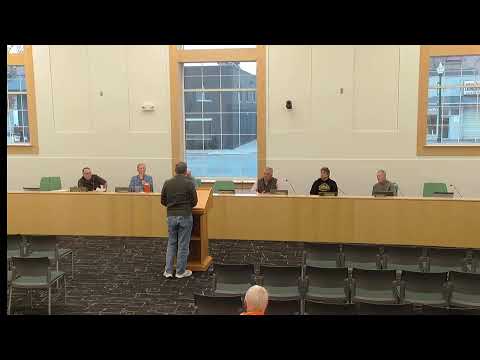
The city planning director summarized the application and permit history, noting a prior, related variance in 1989. Neil Gearhart, the applicant who listed 502 Erie Corp., told the board he did not have a classic hardship to claim and said he was seeking flexibility to build a two-family structure rather than a larger two-story building that he said would not fit the neighborhood: “No. There’s no hardship. I can’t I can’t create one. I’m just trying to fill the lot.”
That statement prompted multiple board questions about whether the request satisfied the zoning code’s practical-difficulty factors. Consultant David Wilson, who has assisted with the site development and would prepare plans for the building permit, told the board that the proposal would meet fire-code separation standards even with the reduced rear setback. “If we’re at least 10 foot off and the other properties are at least 10 foot, we’ve got a total of 20 foot. So we’ve got fire separation, for the building department,” Wilson said, explaining the rationale for the reduced rear-yard distance.
William Harold, speaking as a sworn commenter, urged the board to consider the community need for diverse housing types. “We do have what some could call a hardship… diversity in our housing stock,” Harold said, arguing that the modest infill would add to housing options in the city.
Board members were split on whether the request rose to the level of a substantial variance, with one member calling the rear-yard reduction a “pretty substantial variance.” Several members nonetheless cited mitigating factors — fire separation, consistency with nearby building placement on corner lots and the aim of encouraging infill — and moved to approve the request. The motion, made by Jeff Crawford and seconded by Jerry Anderson, passed on a roll call with all members present voting yes.
The board instructed the applicant to coordinate with planning and building officials on permit details; the decision may be appealed to the Wood County Court of Common Pleas.
The board moved on to lobby visitation and adjourned.