Get Full Government Meeting Transcripts, Videos, & Alerts Forever!
Get email alerts on the Zoning R1a topic
No spam. Unsubscribe anytime.
Victoria adopts R‑1A Old Town zoning ordinance after debate over duplexes and twin homes
Summary
The City of Victoria on Oct. 13 adopted an ordinance creating an R‑1A Old Town Residential zoning district that reduces minimum lot sizes and allows twin homes and duplexes with design standards intended to preserve neighborhood character; the motion passed with one council member opposed.
The Victoria City Council voted Oct. 13 to adopt an ordinance creating an R‑1A "Old Town Residential" zoning district, a staff‑sponsored change that reduces minimum lot sizes and allows limited two‑unit housing types under new design standards.
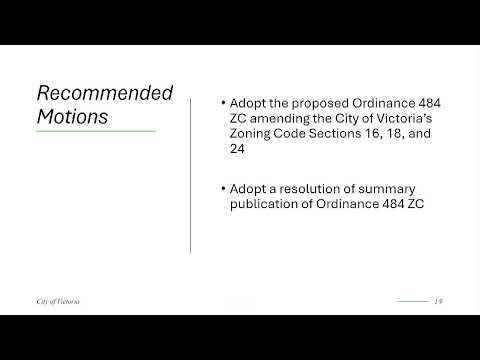
Mayor Deborah McMillan moved to adopt the ordinance amending the zoning code (sections 16, 18 and 24); a council member seconded, and the motion carried with one recorded nay (Council member Patterson). The council also adopted a resolution authorizing summary publication of the ordinance.
The associate planner, Travis Brierley, told the council the R‑1A is intended as an "alternate solution" for older neighborhoods south of Highway 5 and along Victoria Drive, focused on controlled infill rather than wholesale change. "The intent is not to create a brand new zoning district that is wildly different from our current low density zoning districts," Brierley said, describing limits on building scale, setbacks and accessory structures.
Under the proposal presented by staff, the minimum single‑family lot size would drop from 12,000 square feet to 9,100 square feet, shifting the example average density cited by staff from about 3.6 units per acre to roughly 4.8 units per acre (both of which staff say fall inside the city’s comprehensive‑plan ranges). The draft ordinance would allow twin homes (two adjacent single‑family homes on separate parcels) and duplexes (two units on a single parcel) in the R‑1A district; multifamily buildings of three units or more would remain prohibited. Brierley also said design standards would limit height, window and entrance configurations and require materials and proportions that relate to adjacent, traditional buildings.
Several council members said the design standards are an important safeguard. One council member said the rules would "guard against" oversized accessory structures and out‑of‑character builders, while another council member voiced concern that allowing duplexes and twin homes could erode the neighborhood’s historic character. "I think 90% of it's good. It's that 10% that I struggle with," a council member said during debate.
Staff and planning personnel responded that the change responds to a zoning gap created when the older R‑2 district was eliminated years ago and that the R‑1A is intended to align zoning with the comprehensive plan and Met Council guidance. Brierley noted that in many cases redevelopment economics make duplex or twin‑home conversions unlikely, and design review provides a further check: "All new buildings proposed on existing vacant lots…shall relate to the design of the adjacent traditional buildings in scale, size, proportions, and character," he said.
The council approved the ordinance and the accompanying resolution to allow summary publication. The ordinance text and design standards are in the staff packet and will be included in the public record; the city did not set a separate effective date during the meeting.
Action details: the council adopted the zoning text amendment by voice vote; one nay was recorded (Council member Patterson) and the motion carried. The council then approved summary publication of the ordinance.