Get Full Government Meeting Transcripts, Videos, & Alerts Forever!
Get email alerts on the Downtown Development topic
No spam. Unsubscribe anytime.
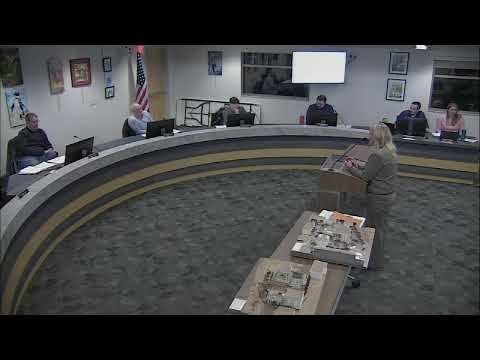
Developers present Hotel Victoria sketch plat; planners question parking, height and stormwater mitigation
Summary
Applicants described a 46-room Hotel Victoria sketch plan for downtown with a 41-space valet garage, conditional-use requirements and stormwater mitigation options discussed with DNR; commissioners sought clarity on parking, ADA access and south-elevation design and provided early feedback with no formal action taken.
Developers presented a sketch plan for a 46-unit Hotel Victoria proposed at 7929 Victoria Drive and answered commissioners’ questions about height, parking, stormwater mitigation and downtown compatibility; the planning commission provided feedback but took no formal action because sketch review is advisory.
City Planner Brian McCann said the site is in the Central Business District and that hotels and buildings over 50 feet would require conditional-use permits; staff noted the site sits within 1,000 feet of Steiger Lake and is subject to shoreland impervious coverage limits, and that discussions with the DNR area hydrologist about stormwater mitigation had not produced formal objections.
Applicant Mary Mavison (one of the property owners) said the team reduced visible height from certain vantage points and is proposing a 41-space covered parking garage with valet service; she told commissioners the hotel would rely on both the on-site garage and interim off-site parking arrangements (including 66 interim spaces under contract at the Hartman lot) to meet the city’s 46-space parking guideline. “We have plenty of parking now available for it,” Mavison said, describing interim valet logistics and an eventual plan to relocate parking underground as a future phase.
Commissioners asked several clarifying questions: whether the meeting rooms would be open to the public (applicant: meeting spaces will be reserved for hotel guests and booking groups), whether the 41 on-site spaces plus interim parking meet the hotel parking requirement (applicant: they expect a mix of on-site garage, interim off-site spaces and valet arrangements to address demand), and how stormwater and impervious limits would be managed (civil engineer Matt Pavick said they would provide stormwater facilities equivalent to green space and coordinate with the watershed district and DNR).
Design and access comments included concerns about lack of glazing on a south elevation and the need to confirm ADA-accessible entrances for meeting spaces; the applicant said building and ADA requirements will be addressed in subsequent submittals. Since sketch-plat review provides early feedback only, the commission offered questions and suggestions and did not vote on any approvals; staff said conditional-use permits and design details will return for formal review if the applicants proceed.
Next steps: the developer may submit preliminary plat and conditional-use permit applications; city staff will include tonight’s feedback in subsequent review phases and the item is tentatively going to city council workshop on Jan. 26 for additional discussion.