Get Full Government Meeting Transcripts, Videos, & Alerts Forever!
Get email alerts on the Development Design topic
No spam. Unsubscribe anytime.
Commission weighs setbacks, tree preservation and parking for proposed medical office at 701 North Main
Summary
Commissioners offered early feedback April 7 on a proposed medical office at 701 North Main, where architects presented two site plans (closer and farther setbacks). Discussion focused on saving mature oaks, parking ratios, access constraints, and a potential Methodist anchor tenant; no formal vote was taken.
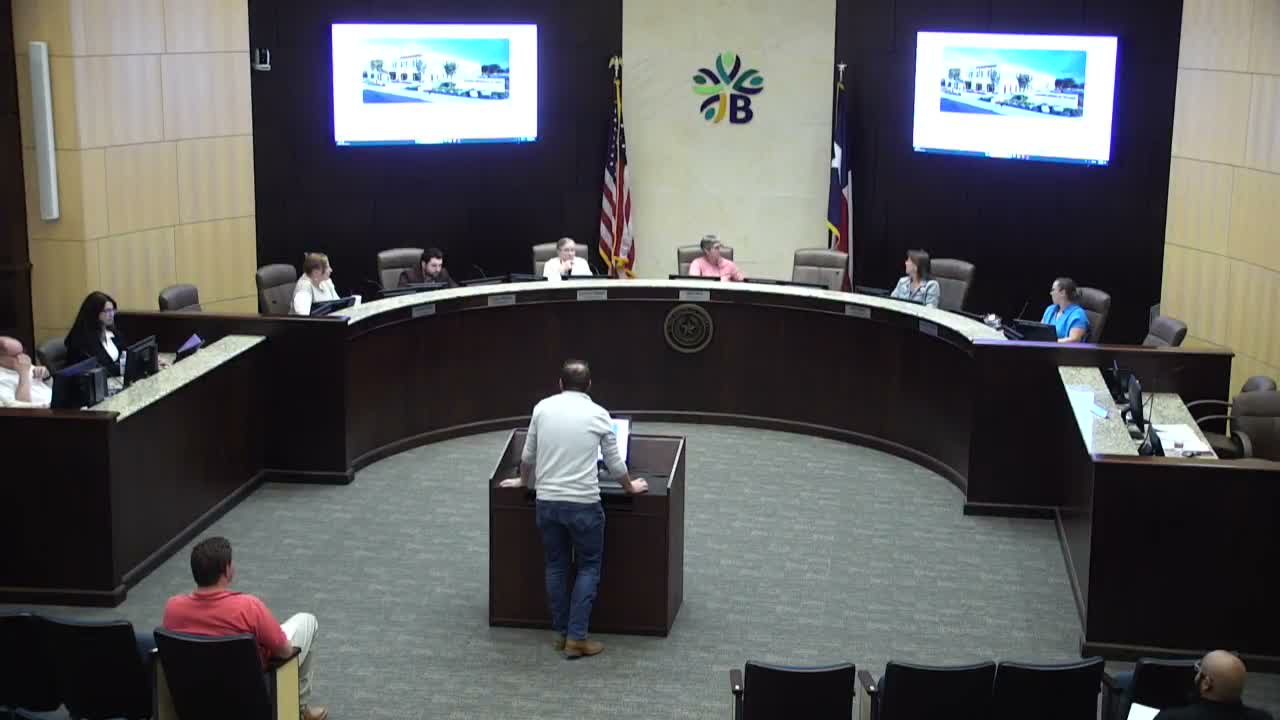
The Boerne Historic Landmark Commission provided preliminary comments April 7 on a schematic proposal for a medical office building at 701 North Main Street, asking the project team to balance historic context, tree preservation and practical access.
Daniel Long, project architect with Chesney Morales Architects, described two site options: one that set the building back about 90 feet from the curb to align with an adjacent historic residence, and another around a 45‑foot setback that would create a more prominent street presence with a smaller plaza. Long said the team is seeking early feedback before detailed code review and noted the site is still in a preliminary phase.
Long and the owner’s representative, Adam Reed of Escalera Capital, discussed design choices aimed at conserving mature canopy trees; Long said adjusting the building footprint could save a ‘‘dozen or so’’ existing trees — including several large oak specimens — and substitute vegetative islands required by parking rules. Reed said the team’s preference was to place the building closer to the street to increase presence while retaining some green space, describing the project as a new, contrasting civic‑scale building rather than a mimic of adjacent historic residences.
Commissioners asked about practical details the design team was still developing: parking demand (Long said the proposal uses about 4.5 spaces per 1,000 square feet versus the typical 5 per 1,000 for medical office), potential space planning for multi‑physician suites, turning‑lane and curb‑cut constraints along Main Street, and whether a deceleration or turn lane would be needed. Long said early civil studies have not indicated a traffic light or deceleration lane would be required but that the civil engineer is studying turning‑lane work and a TIA is in the scope of work.
Material choices and code constraints were also discussed. Long said the design intends masonry/brick with a cut‑limestone base and cast‑stone details to provide texture and a tripartite façade compatible with the downtown scale; he noted the downtown height limit of roughly 30 feet and described efforts to limit structural depths and rooftop equipment to meet that restriction.
What the commission asked for and next steps Commissioners generally favored preserving mature trees, asked staff and the applicant to continue coordinating parking/access mitigation (including easement use and shared drive options), and encouraged attention to materials and façade rhythm. Staff and the applicant said the concept is preliminary and will return for formal review as plans proceed through technical review and any necessary traffic or drainage studies.
Quotes "We're trying to be proactive here, save another dozen or so trees," said Daniel Long, project architect. "Our preference would be if we can get it closer to the street edge, but you can see how...we can make it work with some parking and tree gymnastics in the back," said Adam Reed, vice president of development at Escalera Capital.
Ending The item was discussion only; no vote was taken. The design team and staff will continue technical studies and return with formal plans for regulatory review.