Get Full Government Meeting Transcripts, Videos, & Alerts Forever!
Get email alerts on the Land Use Site Plan topic
No spam. Unsubscribe anytime.
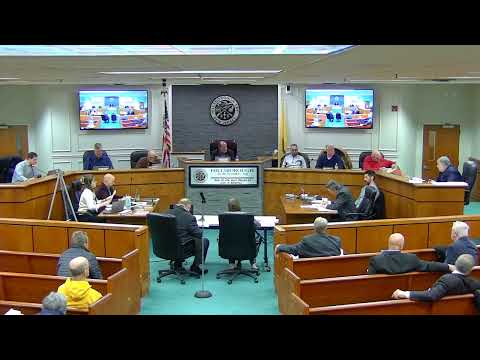
Hillsborough Planning Board carries Dukes Parkway East amended-site-plan amid neighbor concerns over outdoor storage and parking
Summary
The Planning Board carried the Dukes Parkway East amended site-plan and C-variance application for 236 Dukes Parkway East to Jan. 8, 2026 and extended the decision deadline to Mar. 31, 2026 after prolonged testimony about buffers, impervious cover, outdoor storage and parking delineation.
The Hillsborough Township Planning Board carried an application from Dukes Parkway East LLC/Crane Farm LLC seeking amended site-plan approval and a C-variance for outdoor storage at 236 Dukes Parkway East to the board’s Jan. 8, 2026 meeting and granted an extension of the time for decision to March 31, 2026.
Applicant counsel Robin Wright told the board the proposal updates a 1986 site plan and seeks to restore and expand a degraded rear buffer, allow some outdoor storage and reclassify a building currently shown as a shed to office space. Witnesses called by the applicant included engineer James Mance and business owners who operate Moy Handling Systems and S & R Pools on the property.
In testimony, engineer James Mance said the 5.79-acre property sits in an I-2 (light industrial) zone and that the original 1986 approval showed a 20-foot buffer at the rear. The applicants’ submitted plan shows a 25-foot buffer and the engineers’ revisions marked in exhibit A3 expand the buffer in places to 35 feet, add landscape screening and remove portions of pavement to reduce the increase in impervious surface. Mance stated the applicant identified roughly 0.423 acres of lawn replaced by gravel since 2004 and proposed removing about 10,000 square feet of pavement so the net added impervious would be under a quarter-acre and fall below the municipality’s “major development” stormwater threshold. He also described a proposed dry well to infiltrate roof runoff.
Board professionals flagged several outstanding technical items. The board engineer’s office asked the applicant to work with county officials to resolve historical sight-triangle easements shown on the 1986 drawings and to file any required easements. The applicant agreed to pursue county approvals and to update plans to reflect final easement conditions. The board engineer also requested a witnessed percolation/test for the proposed dry well and suggested design details to facilitate inspection of underground infiltration structures.
Neighbors who testified raised concerns about outdoor storage close to rear property lines, noise from loading and unloading, backup alarm history, idling vehicles and diesel fumes. Applicant owner Russ Chelak (Moy Handling Systems) said his business operates primarily off-site and that his crews arrive and depart during weekday business hours (he gave 7:00 a.m. to 3:30 p.m.), that forklifts are used briefly during loading and unloading and that the backup-alarm complaints were connected to a prior tenant rather than current daily operations.
A major tension in the hearing involved parking and enforcement. The applicant’s engineering exhibit included a parking-tabulation showing 31 spaces could be provided to meet ordinance requirements; however, a plan note stated that the parking spaces and directional arrows on the submitted drawing were illustrative and “are not proposed to be installed at this time.” Board staff and the planner advised that if parking is shown on an approved plan the expectation is that those parking areas be constructed (paved and delineated) or else the plan must explicitly and unambiguously label which areas are to be used for outdoor storage so future enforcement is clear. The applicant agreed to clarify the plan.
The board also asked the applicant to provide up-to-date photographs of current site conditions (the board requested recent ground-level and aerial views), revised site plan sheets that clearly label any outdoor storage pads, storage containers and paved areas, and definitive dimensions showing setback distances from rear property lines and buffers. The board’s planner and engineer requested that lighting plans include shielded LED fixtures with cutoffs and that one nighttime lighting inspection be performed by the board representative.
After extended testimony and public questioning, counsel requested the board carry the application to the board’s reorganization meeting date, Jan. 8, 2026, and seek an extension of the time to decide to March 31, 2026. The board approved that motion on roll call and instructed the applicant to submit the requested photographic and plan clarifications at least 10 days before the next hearing so staff and consultants can review them.
Next steps include applicant submission of a revised site plan (A3/A4) that designates all outdoor storage areas and any changes to proposed parking, a witnessed infiltration test for the dry well design, a county coordination on sight triangles/easements, and a nighttime lighting inspection. The application will be heard next on Jan. 8, 2026, as carried.