Get Full Government Meeting Transcripts, Videos, & Alerts Forever!
Get email alerts on the Residential Design topic
No spam. Unsubscribe anytime.
Planning commission approves redesigned 111 Wilcher home with screening and tree conditions
Summary
After neighbor objections about visual impact, the Larkspur Planning Commission approved a revised design for 111 Wilcher Avenue that reduces floor area and preserves two redwoods, while requiring additional screening and replacement of bay trees should the fire department require their removal.
The Larkspur Planning Commission on July 22 approved a revised plan to demolish the existing house at 111 Wilcher Avenue and build a new two‑story, 3,400‑square‑foot single‑family home, subject to conditions requiring landscaping screening and replacement of certain trees.
Staff described the project, PLN‑25004, as a reduced version of an earlier proposal and said it needs design review, an FAR exception and a slope‑use permit. The staff report said the new plan reduces the floor‑area‑ratio from 0.40 to 0.35, keeps two redwoods previously proposed for removal and proposes removal of three bay trees described in the submittal as fire prone. Staff recommended approving the application with findings and conditions and a CEQA exemption.
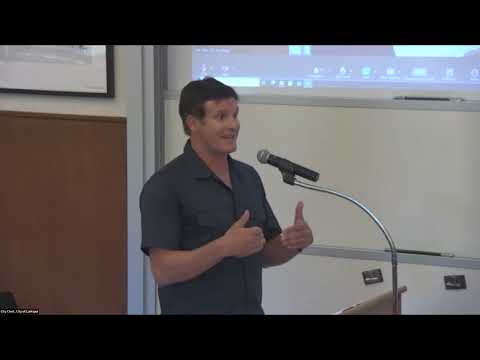
Applicant Rich Viola told the commission he had revised the design after the June hearing, eliminating a fourth bedroom and an office and shrinking the footprint by about 600 square feet. “We reduced it from 40 to 35. We reduced the square footage from 4,000 to 3,400,” Viola said. He said the entry and staircase were reworked and the second floor was pulled back on the side nearest a neighbor to reduce shadows.
Several neighbors urged further reductions and called the house too large for the lot. Janet Heineken, who lives at 5 Upper Ardmore, said the primary concern was the road‑facing visual impact. “The most important impediment for me is the visual impact,” she said, urging the commission to weigh neighborhood character in its decision. Neighbors at 108 Ardmore echoed that the house remains very visible from surrounding roads and asked for additional measures to screen the site.
In deliberations, commissioners acknowledged the revisions and focused on screening and fire safety. One commissioner noted fire department limits on planting near structures and said any landscaping requirement should be coordinated with fire review. The commission added two conditions: the applicant must work with staff to provide “sufficient screening and coverage” around the property, and if the fire department requires removal of the bay trees, the applicant must replace them with a similar number of fire‑resistant trees or shrubs.
A motion to approve PLN‑25004 with those conditions passed with four yes votes; one commissioner recused from the item. The commission announced a 10‑calendar‑day appeal period during which any member of the public may file an appeal with the city clerk.
The commission’s action preserves two redwoods identified by the applicant as important while allowing removal of bay trees that staff and the applicant said are fire prone; the approval requires the applicant and staff to finalize a landscaping plan that meets both screening and fire‑safety requirements.