Get Full Government Meeting Transcripts, Videos, & Alerts Forever!
Get email alerts on the Site Plan topic
No spam. Unsubscribe anytime.
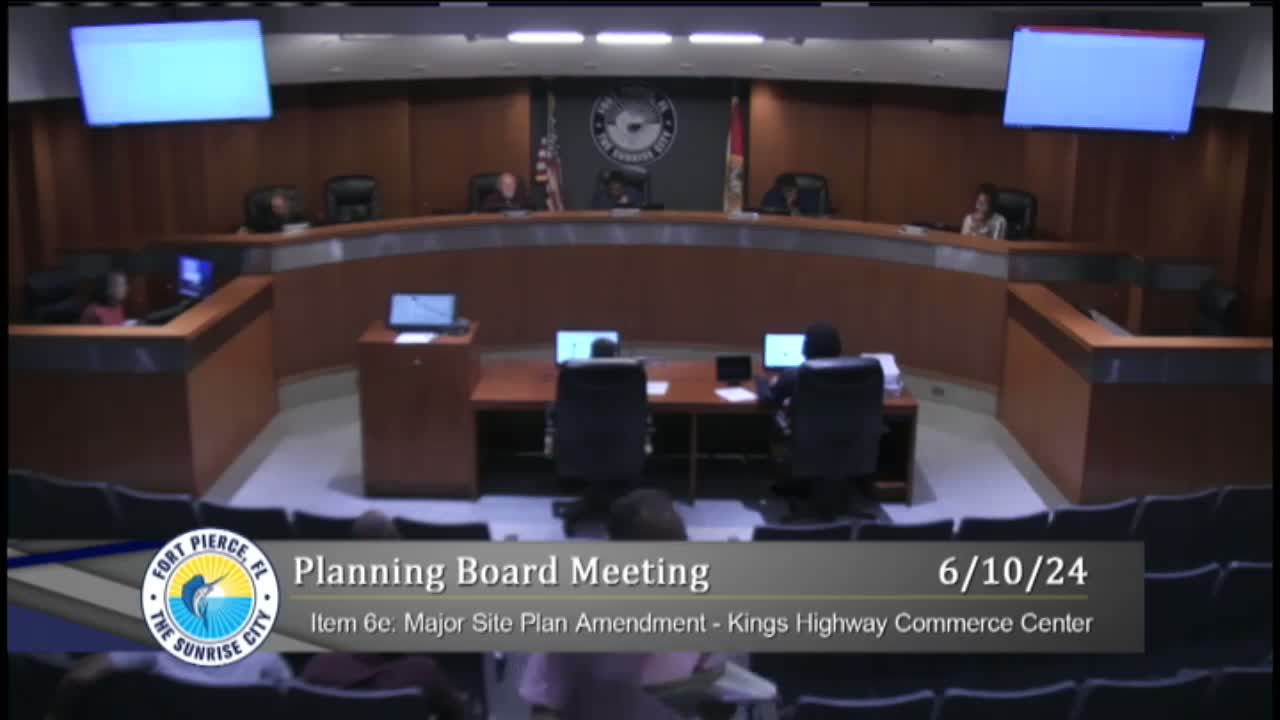
Board recommends Kings Highway Commerce Center amendment with staff-preferred layout and conditions
Summary
The board recommended approval of a major site-plan amendment for Kings Highway Commerce Center, endorsing the staff-preferred layout that places loading behind buildings to maintain a pleasing streetscape, while listing standard pre-occupancy conditions (landscape maintenance, tree mitigation, unity of title, address registration).
The Fort Pierce Planning Board recommended the city commission approve a major site-plan amendment for the Kings Highway Commerce Center, endorsing the staff-preferred layout that keeps loading bays away from the public right-of-way and requires screening and landscaping.
Staff presented the application as a major site-plan amendment to a previously approved development, describing two possible layouts: the staff-preferred option places loading to the north (behind the buildings) so loading bays are not visible from White Road; the applicant favored an alternate layout with loading to the south to improve truck circulation. Staff recommended approval of the layout that conceals loading from the roadway and listed four pre-occupancy conditions: a landscape maintenance bond/agreement, tree-mitigation coordination with the city arborist, unity of title and parcel combination, and submittal of general address requests for new parcels and buildings.
Applicant Jeff Yerevani (JHI Consulting) explained the operational benefit of the alternate layout: it shortens truck circulation and avoids conflicts between truck and car traffic. He acknowledged staff’s aesthetic concerns and said the proposed wall and landscape buffer would screen the loading area if the alternate were chosen.
Board members weighed aesthetics against truck circulation and ultimately favored the staff recommendation; the board moved, seconded and voted to recommend the staff-preferred plan to the commission with the four conditions.
Next steps: staff will forward the recommendation and conditions to the city commission; the developer must meet tree mitigation, unity of title and other pre‑occupancy requirements before permits and occupancy certificates are issued.