Get Full Government Meeting Transcripts, Videos, & Alerts Forever!
Get email alerts on the Land Development topic
No spam. Unsubscribe anytime.
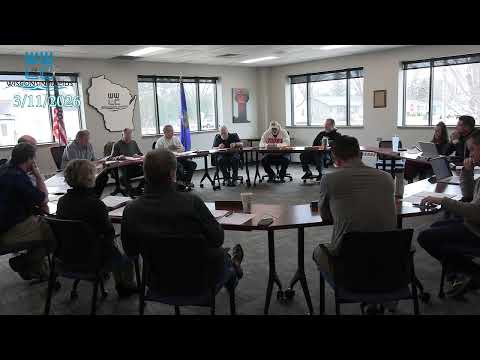
Commission conditionally approves city proposal for 37‑acre Parcel 70910 pending full development plan
Summary
The Water Works & Mining Commission agreed to the city’s proposal to move forward on developing a 37‑acre parcel (70910) outside city limits, but conditioned approval on submission of a detailed development plan covering utilities, street improvements and lot sizes.
The Wisconsin Rapids Water Works and Mining Commission on Thursday agreed to the city’s request to proceed with plans for Parcel 70910, a roughly 37‑acre site the city hopes to annex and develop, but the commission required a detailed development plan before final approval.
A staff member told commissioners the parcel is outside the city limits, would require annexation and currently carries no wellhead‑protection restrictions. “We have this 37 acre piece of land that we have no restrictions on for wellhead protection and have no future need for it,” the staff member said, adding that a fair real‑estate value at present is about $300,000.
Commissioners said the value estimate and possible lot sales made the disposition attractive but emphasized the commission’s interest in protecting utility interests and ensuring the city’s layout shows all planned improvements. Committee member A moved to accept the city’s terms for the parcel “dependent upon [a] development plan describing all utilities, street improvements, and lot sizes,” and the motion was seconded by the general manager. The commission voted in favor during the meeting; no roll‑call tally was recorded in the transcript.
Why it matters: the parcel’s sale and subsequent development would transfer property owned by the utility out of its direct control, affect local land use and require coordination on utility extensions, annexation and stormwater. Commissioners asked staff to insist that the city’s engineering and street departments present a clear plan so the commission and its departments can coordinate lot layout and joint installation of utilities.
Supporting details: staff said the city anticipates subdividing the property and that the city’s engineering department would prepare the layout and the street department would coordinate installations. Timber revenue from any harvest would be allocated to the water department, while stump removal costs would be charged to the electric budget. Staff signaled plans to present bid results and more detailed cost estimates at a special meeting the week of March 30.
What happens next: the commission’s conditional approval requires the city to provide a development plan that specifies utilities, street improvements and lot sizes; staff indicated Kyle (city staff) may attend a future meeting to present the plan. The commission set a pathway to revisit the item once that plan is provided.