Get Full Government Meeting Transcripts, Videos, & Alerts Forever!
Get email alerts on the Land Use And Density topic
No spam. Unsubscribe anytime.
Auburn planning committee advances draft land-use categories and debates building heights
Summary
The Auburn Comprehensive Planning Committee advanced a revised draft of future land-use categories — adding high-density cores around the Auburn Mall, Great Falls Plaza and Exit 75 — while members argued over whether comp‑plan language should limit buildings to fewer than four stories or allow up to four to help affordability. The committee set public engagement events in April.
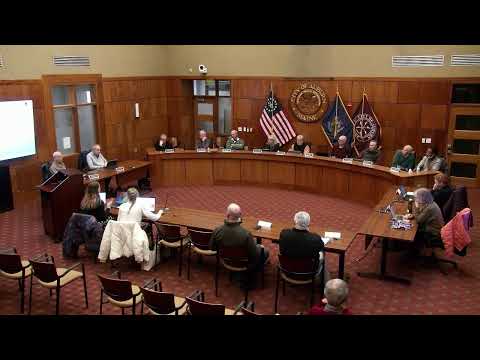
Chair John Cleveland opened the meeting and turned the discussion of draft land-use categories over to planning staff member Ally Toby, who described a small set of boundary edits and the addition of several high‑density cores around the Auburn Mall, Great Falls Plaza and the Exit 75 interchange.
"I'll start with just a handful of changes to the growth area boundaries," Toby said, summarizing edits that moved several parcels between high, moderate and low growth categories and clarified new high‑density cores.
Committee members spent the bulk of the meeting debating how specific the comp plan should be about density and building heights. Some members urged language that would allow four‑story buildings in selected cores to support affordability and mixed‑use development. "One way to make it a little bit more affordable is to build multi units together," said committee member Dana Staples, advocating for housing options that increase supply.
Others warned that wording such as "fewer than four stories" could be read as a strict cap and suggested that the comp plan include clear transitions so zoning later can implement the committee's intent. Planning consultant Jeff Harmon summed up the legal and zoning constraints, noting current rules allow buildings of up to four and a half stories in some zones and saying the committee should avoid provisions that state law could preempt. "The legislature has been reacting to these (comp plans)," Harmon said, referencing a committee report on LD 2173 and a proposed change that would raise a minimum lot threshold to 10,000 square feet.
Members also discussed where to draw transition lines so that single parcels are not split between categories, and debated whether the Exit 75 area should be a targeted growth district to capture commuter demand and multimodal connectivity. Harmon and others urged defining a preference for active ground‑floor uses in high‑density cores while leaving final height decisions to the zoning process if necessary to preserve legal flexibility.
Allie Toby presented a public engagement plan to give residents a chance to review the maps and descriptive language, proposing open‑house style events and online surveys with translation features. The committee agreed to aim for in‑person events in April (tentatively April 15) and to avoid Monday evenings to reduce schedule conflicts.
The committee did not adopt final zoning at the meeting; members asked staff to incorporate the boundary tweaks discussed and to bring community feedback and revised policy language back at the next meeting for further consideration.