Get Full Government Meeting Transcripts, Videos, & Alerts Forever!
Get email alerts on the 15 Academy Site Plan topic
No spam. Unsubscribe anytime.
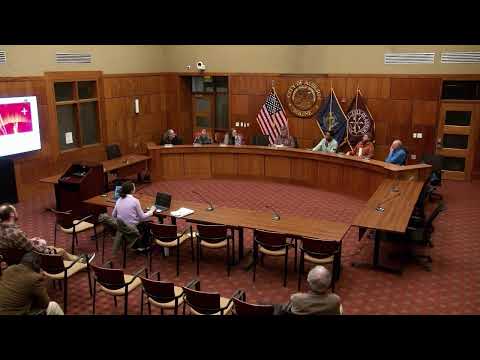
Planning board approves 53-unit Auburn Town Center Apartments at 15 Academy Street with conditions
Summary
The Auburn Planning Board voted 5–2 to grant final site-plan, subdivision and special-exception approval for a 53-unit development at 15 Academy Street, conditioning approval on securing 15 off-street parking spaces, recording easements and locking the approved exterior renderings.
The Auburn Planning Board approved final site-plan, subdivision and special-exception applications for a 53-unit development at 15 Academy Street on a 5–2 vote, placing conditions on the permits before work can proceed.
The decision follows a staff presentation that said the project, submitted by Goral Palmer on behalf of Auburn Town Center Apartments LLC, had received preliminary approval on Dec. 9, 2025, and returned to the board for final action after the applicant supplied additional materials addressing special-exception standards. Staff recommended a final vote at the meeting.
Applicant representatives reiterated design intent and financial submissions. Cale Brass of Goral Palmer told the board the team had submitted an updated response package addressing special-exception requirements. Project manager Matt Leonard said the bank-relationship letter included with the application was an updated November letter the board had accepted for preliminary approval. “We’ve already spent $400,000 on the project,” Leonard said, noting banks had not issued a commitment letter and that “more specificity for a small group is not feasible.”
During public comment, resident Ron Russell, of 20 Elm Street, asked the board to deny the requested waiver and special exception, saying the proposed building would “far exceed the city’s intended limits” and permanently alter neighborhood character. Russell argued that waivers should be rare and not a vehicle to bypass standards.
Board members discussed notice, whether the prior waiver needed reconsideration and how to bind the approval to the submitted materials. Staff told the board Auburn notifies property owners within 500 feet and that the project did not trigger a traffic-movement permit (the threshold is 100 peak-hour trips).
A board member moved to approve the combined set of items — site plan, subdivision and special exception — with conditions: secure 15 additional off-street parking spaces or equivalent documentation before permits are issued; obtain required insurance and building permits; record the final subdivision plan at the county registry of deeds; ensure final easements are signed and recorded; and require any significant changes to the approved renderings to return to the board. A proposed addendum to reference the staff-provided renderings as the basis for exterior appearance was included. The motion passed 5–2.
The temporary chair emphasized that the approval is conditioned on construction matching the renderings and materials presented to the board. The vote concludes the board’s final-approval step; staff will administer the conditions before permits are issued.
The board’s action does not include a separate re-vote of the previously approved waiver, which members noted had been adopted at an earlier meeting; reopening that waiver would require a motion for reconsideration from someone who voted in favor previously.
Next steps: the applicant must demonstrate the prescribed off-street parking and satisfy recording and permit conditions before the city issues building permits.