Get Full Government Meeting Transcripts, Videos, & Alerts Forever!
Get email alerts on the Land Use topic
No spam. Unsubscribe anytime.
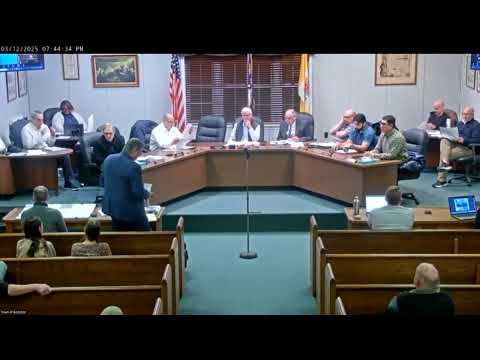
Boonton planning board carries proposal to split 318 Monroe/319 Kelly Lane after residents raise parking, flooding and easement concerns
Summary
An application to subdivide a 10,053‑sq‑ft parcel at 318 Monroe/319 Kelly Lane and create two ~5,000‑sq‑ft lots was presented March meeting; the board heard survey and title history testimony, extended public comment about parking, drainage and a recorded right‑of‑way, and carried the matter to April 9 pending planner alternatives and additional analysis.
The Boonton Planning Board carried an application to subdivide 318 Monroe Street (also addressed as 319 Kelly Lane) to its next meeting on April 9 after residents and board professionals raised questions about parking, drainage, historic easements and how lot lines should be drawn.
Attorney Steven Shepis, representing applicant 319 Kelly LLC, told the board the application is a request for a minor subdivision and related variances and that “nothing new is proposed” in the way of buildings or paving, emphasizing the filing is limited to re‑establishing lot lines and addressing preexisting nonconformities. He asked the board to accept testimony and exhibits documenting the property’s history.
The board accepted William Zimmerli, identified in the record as the applicant’s licensed professional land surveyor, as an expert witness. Zimmerli testified the combined parcel is 10,053 square feet and described the chain of title and historic tax maps that showed two principal structures had existed on separate lots before at some point being combined in town records. “The entire parcel as it is today is 10,053 square feet,” Zimmerli said during his testimony, and he explained the applicant’s proposal would split the parcel roughly into two 5,000‑square‑foot lots so the lot areas better reflect neighboring patterns of development.
Shepis and Zimmerli told the board that, under current ordinance standards, some bulk controls (notably building coverage and the floor‑area ratio for a two‑family unit) would remain nonconforming under the proposed 5,000‑sq‑ft split and that a conditional use/d‑variance would be required because two‑family dwellings are now a conditional use in the R‑3A zone. They also said both dwellings are occupied and connected to municipal water and sewer.
Residents who spoke during public comment raised practical concerns. Melissa DeSalvo told the board the application requests multiple variances without construction plans and argued subdividing without plans would “increase the property value” and could invite development that would strain parking and drainage. Lori Silva said she and several neighbors have a recorded right‑of‑way easement for Kelly Lane and described repeated problems with vehicles blocking the lane and a recent water‑main break; she asked the board to consider the easement evidence and enforcement implications.
Board professionals and members asked the applicant to provide alternative lot‑line scenarios and a planner’s analysis to make the tradeoffs clear. The board planner and engineer noted that shifting the lot line or returning to historic lines could reduce the degree of deviation for coverage and FAR, and they asked the applicant to present a planner’s report that compares the proposed configuration with reasonable alternatives and quantifies coverage and FAR impacts.
Rather than decide on the application, the board voted to carry the matter to its April 9 meeting to get the planning testimony and alternative scenarios the board requested; the applicant agreed to extend the board’s time to act until May 31, 2025. No final determination on the subdivision or variances was made at the March hearing.
Next steps: the applicant will return with a planner’s analysis and alternative lot‑line scenarios; the board will resume consideration on April 9 with notice preserved by the agreed extension of time.