Get Full Government Meeting Transcripts, Videos, & Alerts Forever!
Get email alerts on the Land Use School Facility topic
No spam. Unsubscribe anytime.
Huntington Beach planning commission approves school district maintenance building over neighbors' objections
Summary
The Huntington Beach Planning Commission approved Conditional Use Permit 23-014 on March 10, 2026 for a maintenance and operations building at the former Kettler Elementary site despite neighbors’ objections about noise, height, setbacks and the district’s CEQA exemption. The 6–1 vote can be appealed to City Council within 10 days.
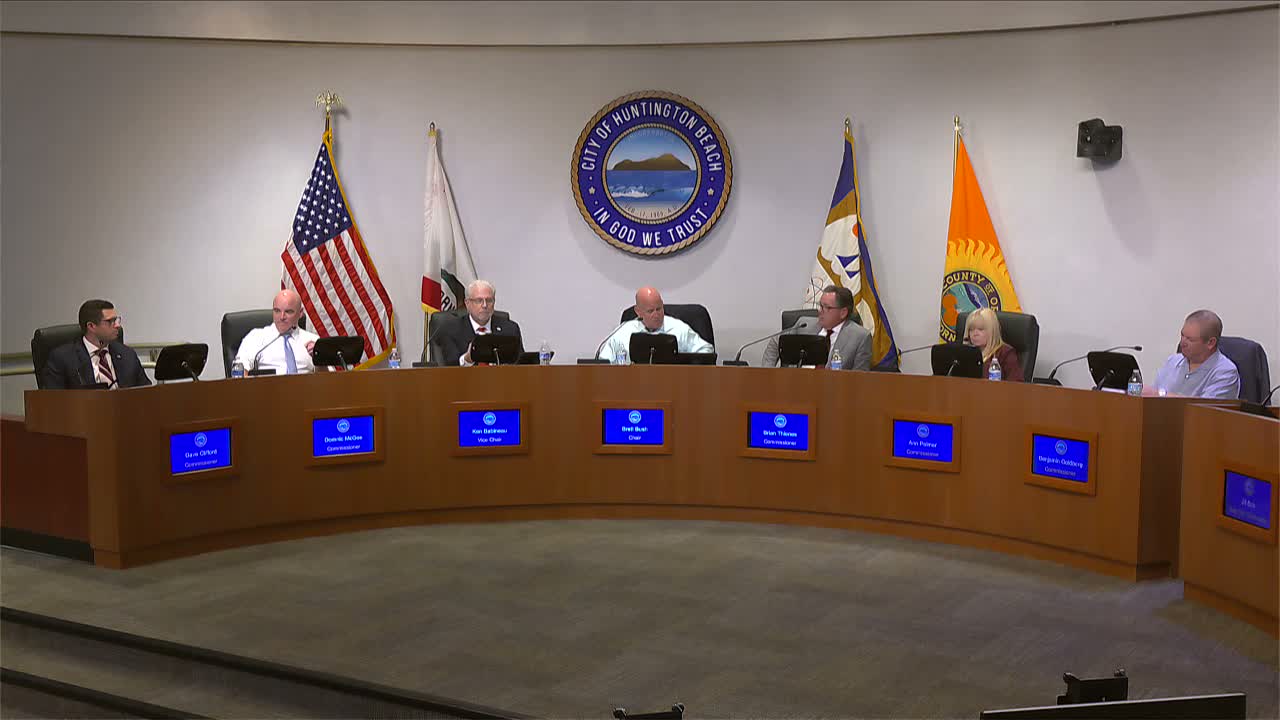
The Huntington Beach Planning Commission voted 6–1 on March 10 to approve Conditional Use Permit 23-014, allowing the Huntington Beach City School District to build a maintenance and operations building at 8750 Dorset Drive, the site of the former Kettler Elementary School.
Senior Planner Jason Kelly summarized the project and staff findings, saying the site is about 4.8 acres and that the proposed building and related site improvements meet the public/semi-public (PS) zoning standards as conditioned. Kelly also said a noise study and a Phase I site environmental assessment — including testing of imported soil that came from Peterson Elementary — were submitted and included in the commission packet.
Neighbors who live directly behind the site urged the commission to deny the permit. "The district is building an industrial maintenance yard in our residential neighborhood," resident Robert Granger told the commission, arguing the district had converted the site from administrative to industrial use without proper permits and was relying on that preexisting use to avoid CEQA review. Evan Sorensen, an attorney and neighbor, said the record shows maintenance work began without permits in 2018–2019 and that an unpermitted nonconforming use should not be treated as an existing lawful use for CEQA purposes.
District officials and their representatives pushed back. Mark Mansoff, the district’s executive director of operations, said the district had supplied the requested technical documents and framed the project as necessary to maintain facilities for about 4,500 students and thousands of nearby households. "Your approval tonight is more than the approval of this building. It's a commitment to the families of the 4,500 students," Mansoff said. Attorney Jeremy Brest told the commission that the district's CEQA determinations were made publicly by the district board in 2023 and that the statutory period to challenge those findings has passed.
CEQA consultant Malia Duran told commissioners the district filed a categorical exemption under CEQA Guideline section 15303, "new construction of small facilities," and that the signed exemption was on record and its 30-day challenge period expired in 2023. Duran said the 15303 exemption applies to new construction of buildings under 10,000 square feet; she also noted a clerical reference to section 15301 in the district resolution but said the record supports use of 15303.
Several neighbors urged stronger mitigation: Becky Granger described the proposed metal building (which she said is about 7,500 square feet and 17 feet tall atop a raised base) as out of character and said it would create noise from garage doors and equipment, overshadow homes and obstruct sight lines to the park. Commissioners repeatedly asked about a grading plan and how the city's height limit would be measured from the highest adjacent top of curb; staff said a grading plan will be required with building permit review and that, if the finished-floor-to-top-of-curb differential exceeds two feet, the excess would be deducted from permitted building height to ensure code compliance.
Architect Brian Whitmore and district representatives said the building would be insulated, provide security and permanent power (reducing the current use of Connex storage boxes), and that the building had been sited to balance visual and acoustic impacts. Whitmore said the design team modeled sight lines and sound dispersion and that locating the building where proposed would keep most activity facing the parking lot to limit impacts on adjacent residences.
After deliberation, a commissioner moved to "find the proposed project categorically exempt from CEQA and to approve Conditional Use Permit 23-014 with the suggested findings and conditions found in Attachment 1." The motion was seconded and passed 6–1; Commissioner Goldberg recorded the lone no vote. The commission’s action is final unless an appeal is filed to the City Council within 10 calendar days. The clerk orally reminded the public of the 10-day appeal window and the requirement to submit a written appeal and fee to the city clerk.
The commission also approved the consent calendar minutes (6 ayes, 1 abstention on that item) and welcomed newly seated Commissioner Dave Clifford before adjourning to the next meeting.